
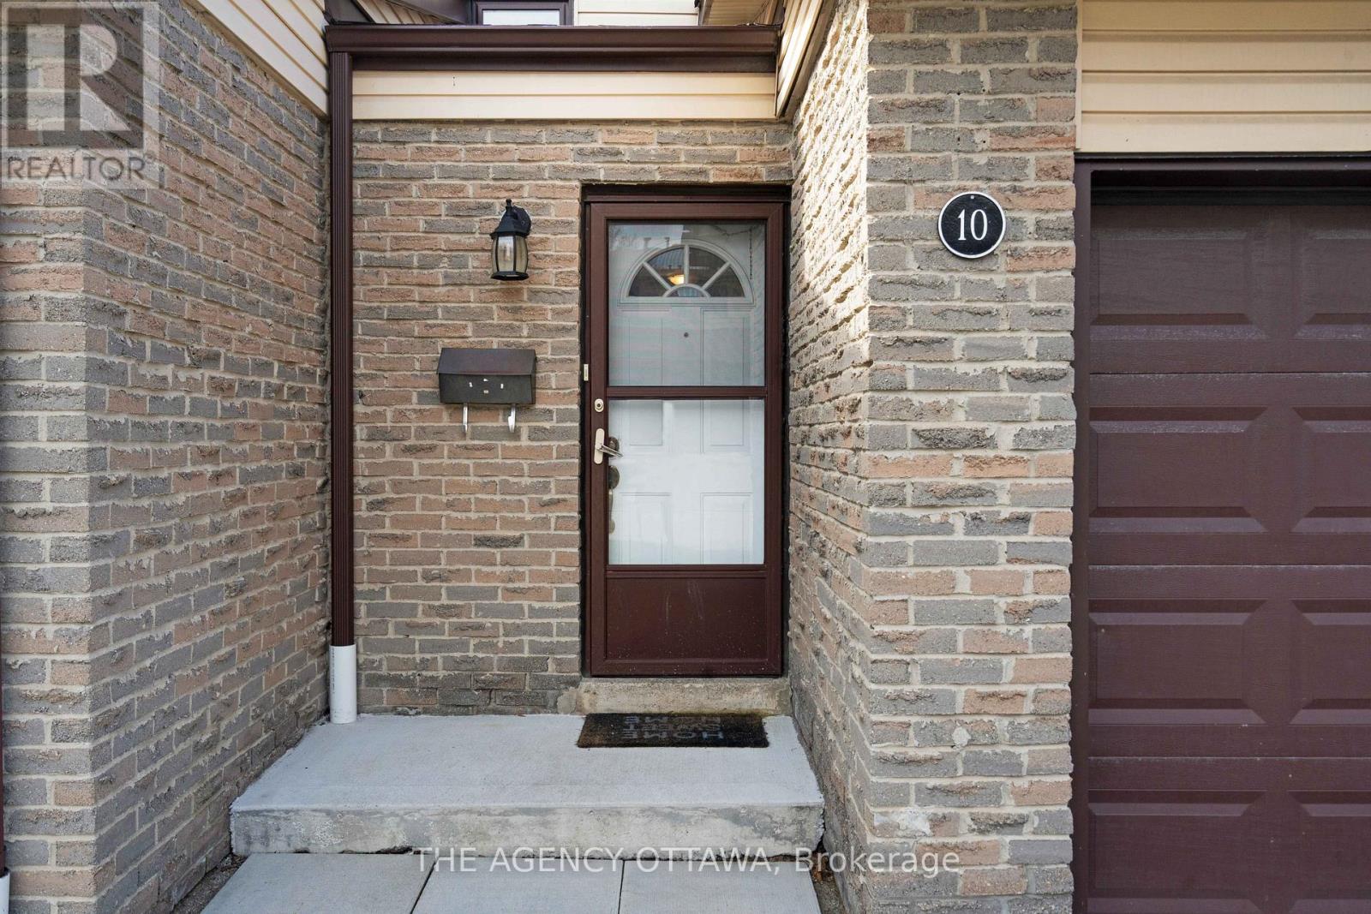
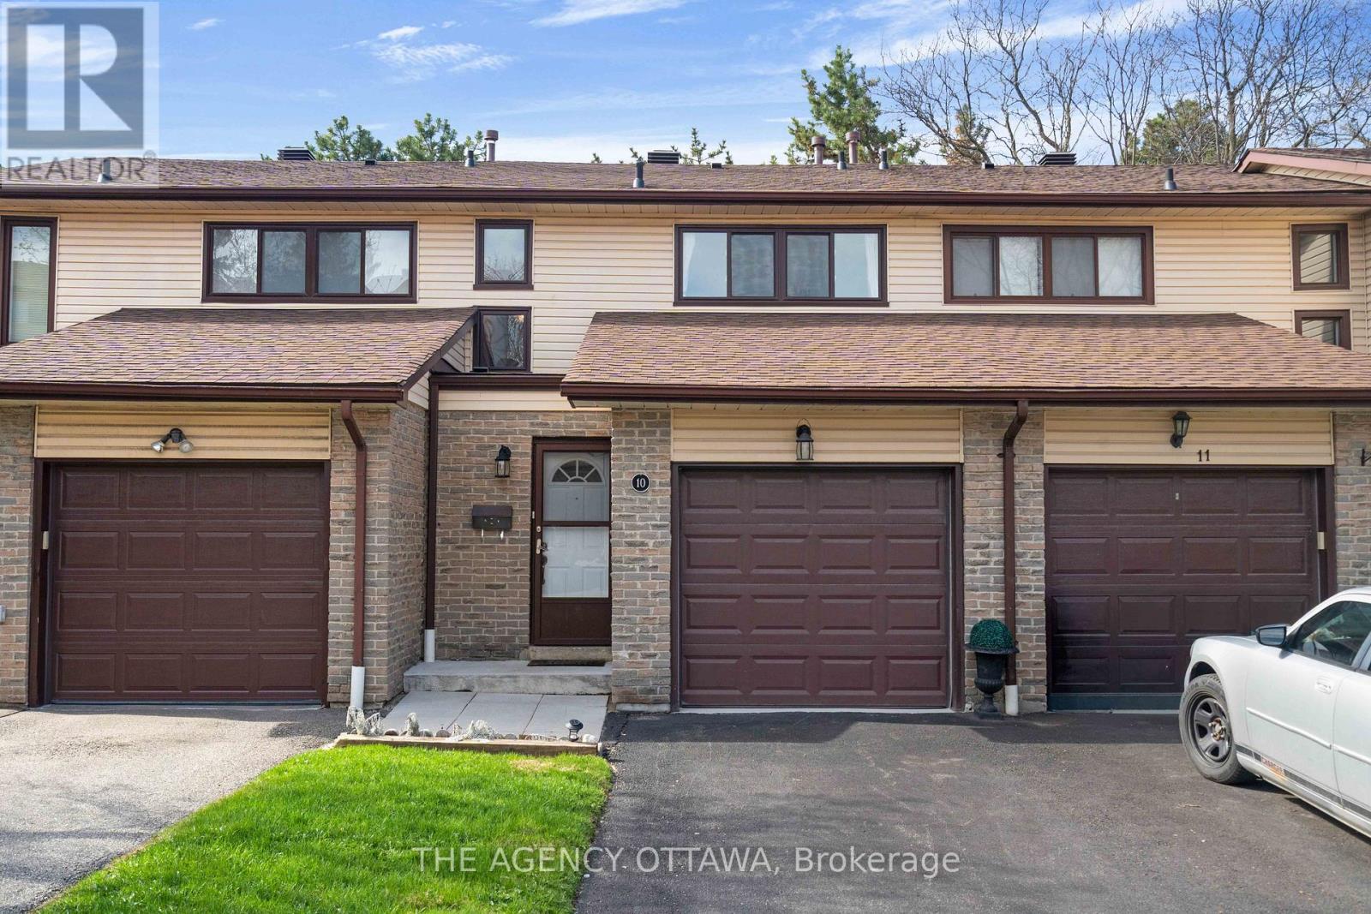
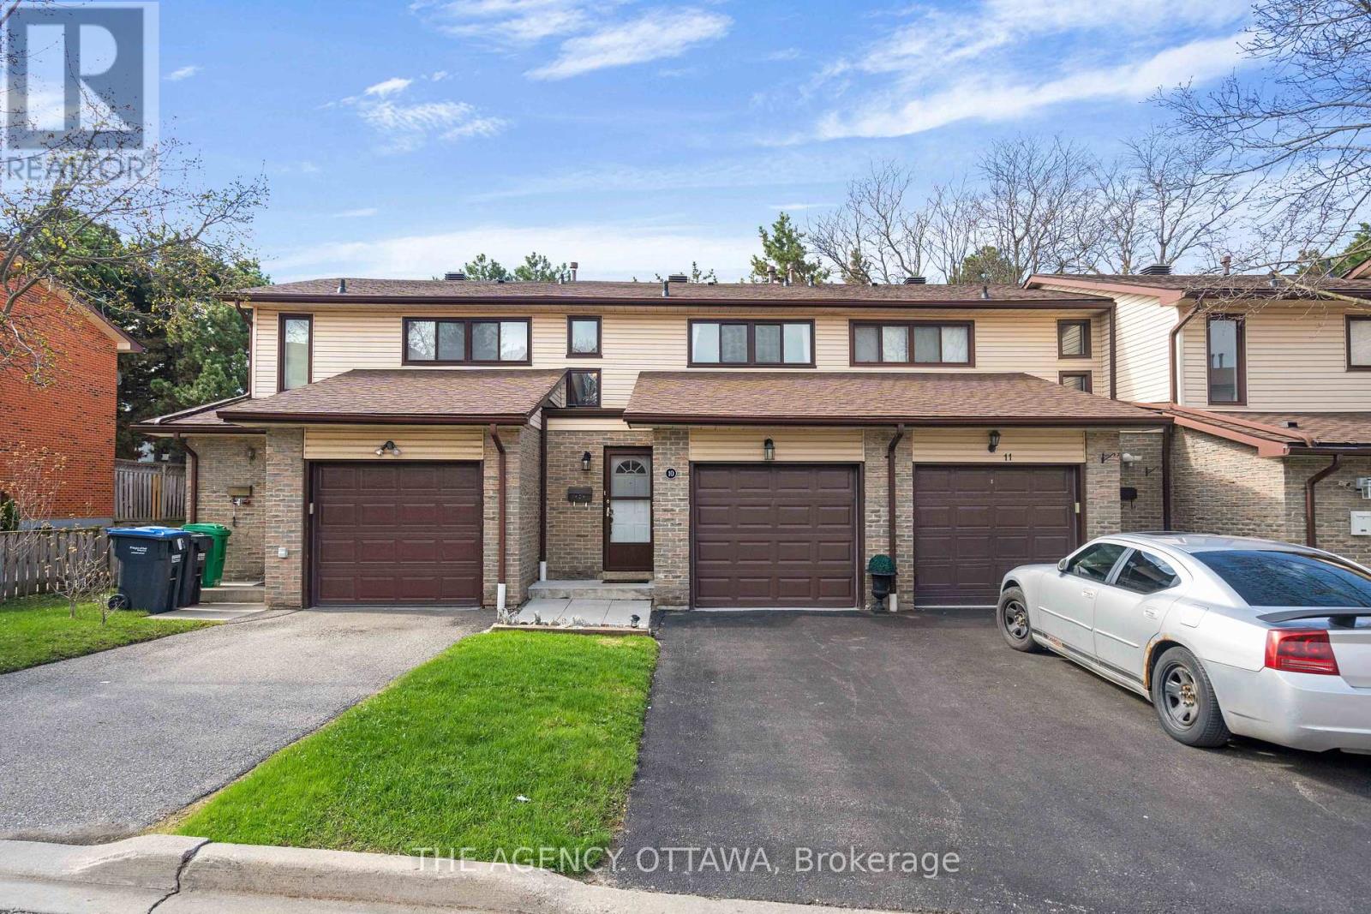
10 Collins Crescent Brampton, Ontario L6V 3M9

$599,900Maintenance, Insurance, Water, Parking
$424 Monthly
Maintenance, Insurance, Water, Parking
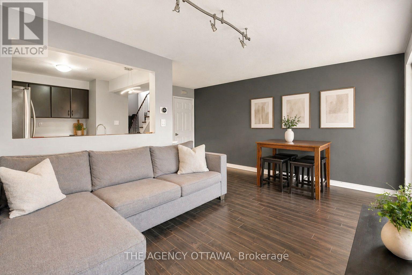
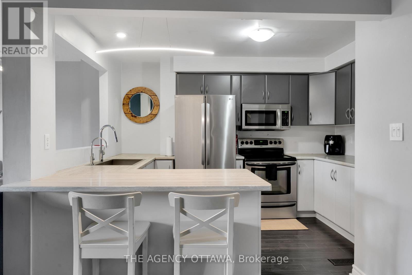
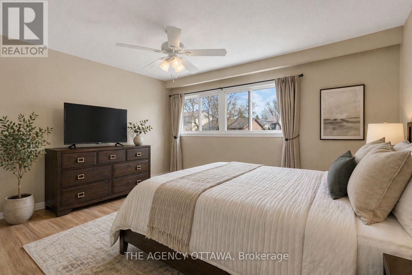
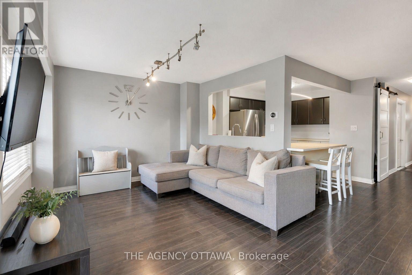
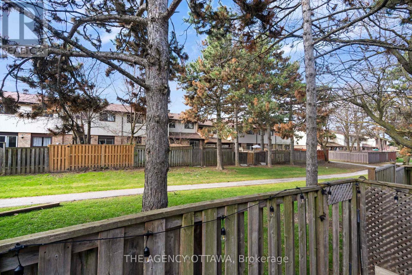
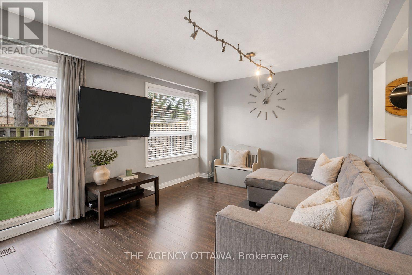
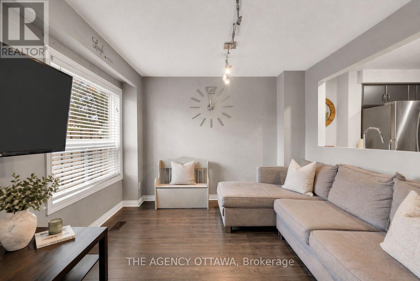
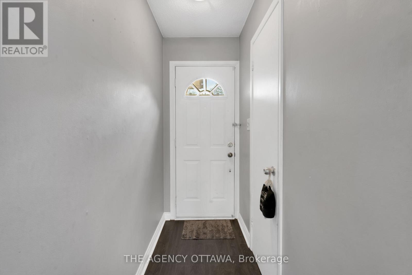
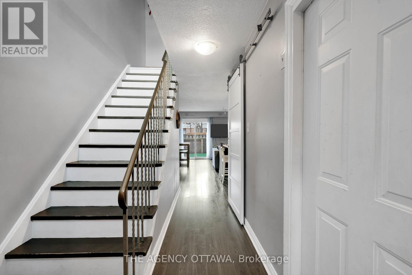
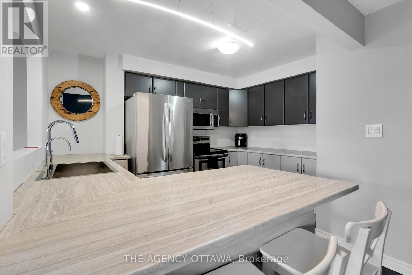
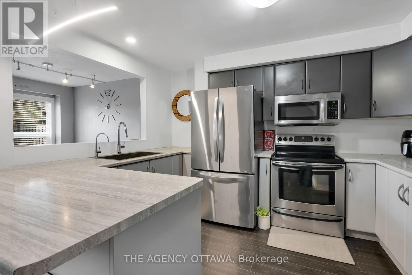
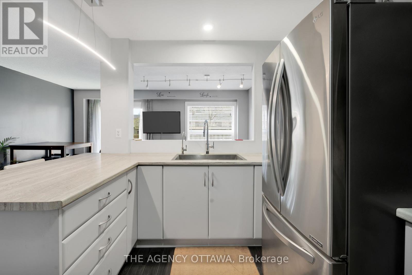
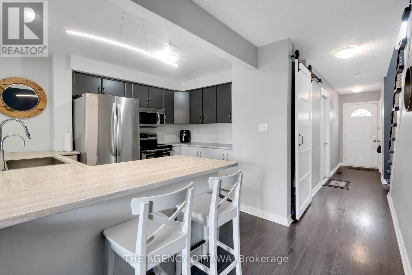
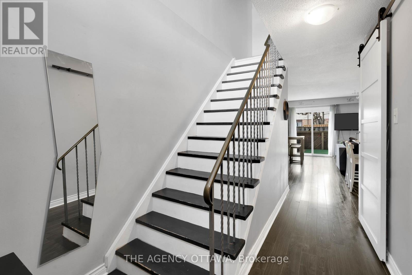
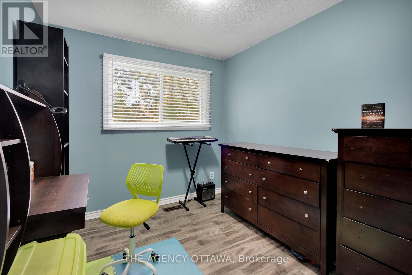
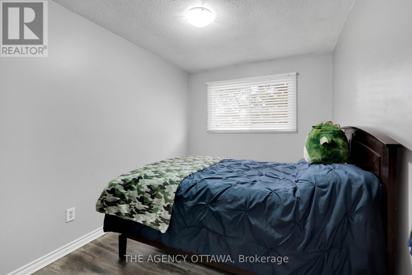
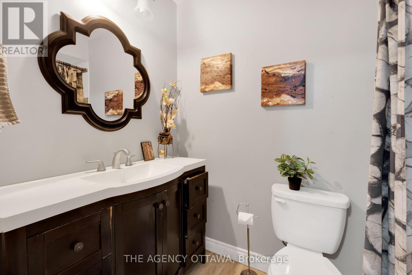
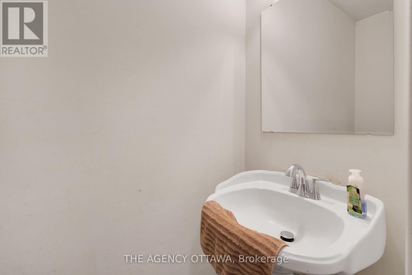
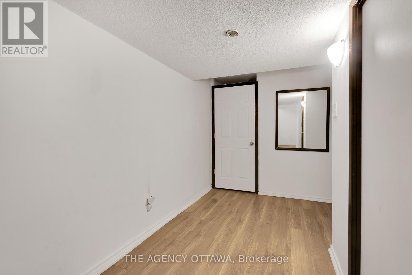
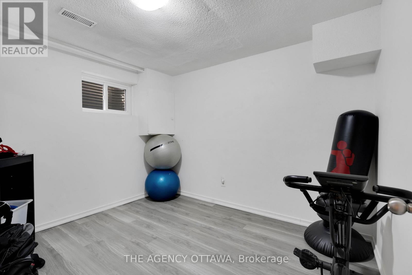
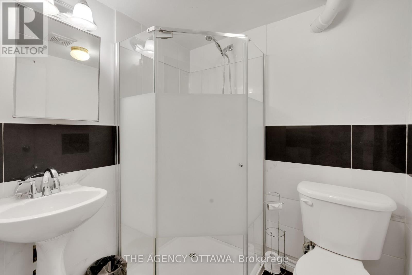
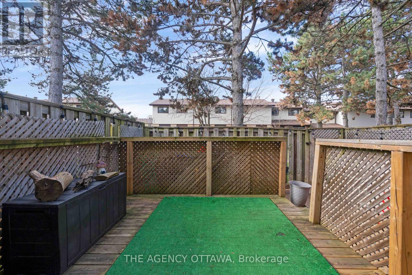
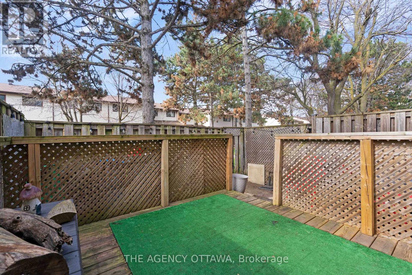
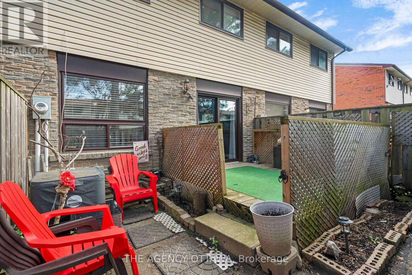
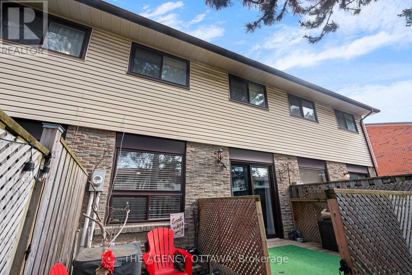
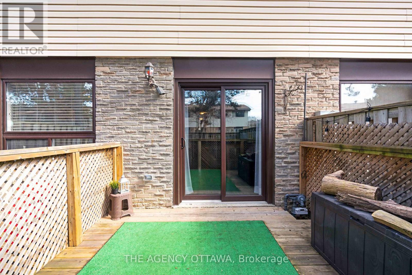
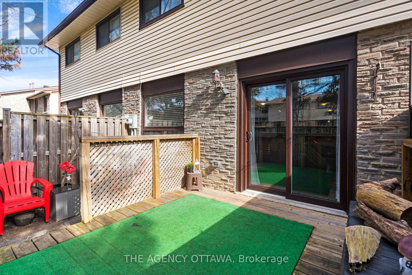
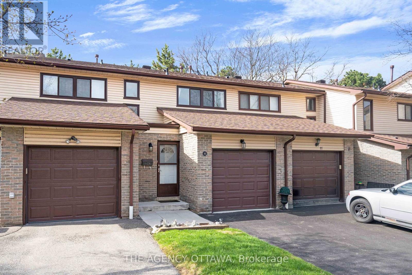
$424 MonthlyWelcome to this beautifully updated 4 bedroom/3 bath townhome. The perfect family home in a highly desirable neighbourhood with access to the development's pool, rec centre, treed pathways, parks, trails and Etobicoke Creek! Public transit and nearby schools add further value and convenience. An open concept living area flooded with light leads you to your very own outdoor private oasis backing onto the neighbourhood ravine and walking path. Modern finishes throughout make this completely move in ready. A fully furnished basement with an added bedroom, full 3-piece bathroom and home office are among the many perks and value adds this home has to offer. This home has been updated from top to bottom. Welcome to this beautifully updated 4 bedroom/3 bath townhome. The perfect family home in a highly desirable neighbourhood with access to the development's pool, rec centre, treed pathways, parks, trails and Etobicoke Creek! Public transit and nearby schools add further value and convenience. An open concept living area flooded with light leads you to your very own outdoor private oasis backing onto the neighbourhood ravine and walking path. Modern finishes throughout make this completely move in ready. A fully finished basement with an added bedroom, full 3-piece bathroom and home office are among the many perks and value adds of this home. Book your private showing today.Book your private showing today. (id:59524)
Property Details
| MLS® Number | W13032308 |
| Property Type | Single Family |
| Community Name | Brampton North |
| CommunityFeatures | Pets Allowed With Restrictions |
| EquipmentType | Air Conditioner, Water Heater, Furnace |
| ParkingSpaceTotal | 2 |
| RentalEquipmentType | Air Conditioner, Water Heater, Furnace |
Building
| BathroomTotal | 3 |
| BedroomsAboveGround | 3 |
| BedroomsBelowGround | 1 |
| BedroomsTotal | 4 |
| BasementDevelopment | Finished |
| BasementType | Full (finished) |
| CoolingType | Central Air Conditioning |
| ExteriorFinish | Brick, Vinyl Siding |
| HalfBathTotal | 1 |
| HeatingFuel | Natural Gas |
| HeatingType | Forced Air |
| StoriesTotal | 2 |
| SizeInterior | 1000 - 1199 Sqft |
| Type | Row / Townhouse |
Parking
| Attached Garage | |
| Garage |
Land
| Acreage | No |
Rooms
| Level | Type | Length | Width | Dimensions |
|---|---|---|---|---|
| Second Level | Primary Bedroom | 4.14 m | 3.3 m | 4.14 m x 3.3 m |
| Second Level | Bedroom 2 | 2.57 m | 3.58 m | 2.57 m x 3.58 m |
| Second Level | Bedroom 3 | 2.54 m | 2.74 m | 2.54 m x 2.74 m |
| Basement | Bedroom 4 | 2.74 m | 2.8 m | 2.74 m x 2.8 m |
| Basement | Office | 2.2 m | 2.2 m | 2.2 m x 2.2 m |
| Main Level | Living Room | 2.49 m | 5.31 m | 2.49 m x 5.31 m |
| Main Level | Dining Room | 2.69 m | 3.58 m | 2.69 m x 3.58 m |
| Main Level | Kitchen | 2.46 m | 3.3 m | 2.46 m x 3.3 m |

Get 20+ years of home-buying secrets I’ve used with over 500 clients, so you can get your dream home for the price you want
Access For FreeInterested?
Contact us for more information about this listing.
"*" indicates required fields

The trademarks REALTOR®, REALTORS®, and the REALTOR® logo are controlled by The Canadian Real Estate Association (CREA) and identify real estate professionals who are members of CREA. The trademarks MLS®, Multiple Listing Service® and the associated logos are owned by The Canadian Real Estate Association (CREA) and identify the quality of services provided by real estate professionals who are members of CREA. The trademark DDF® is owned by The Canadian Real Estate Association (CREA) and identifies CREA's Data Distribution Facility (DDF®)
April 24 2026 05:15:39
The Agency Ottawa