
84 Martin Street N Mississippi Mills, Ontario K0A 1A0

$528,900
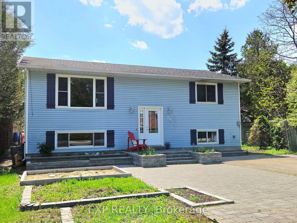
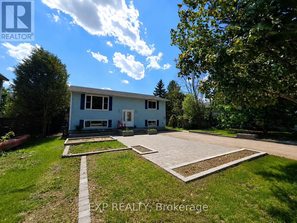
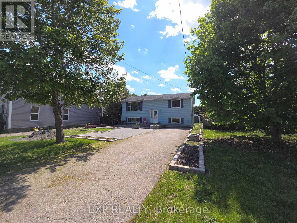
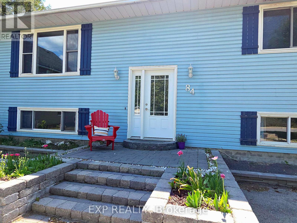
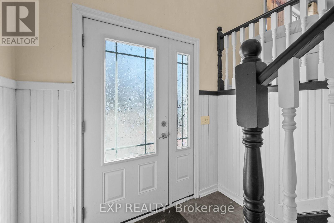
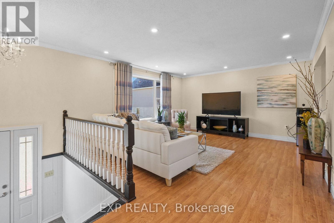
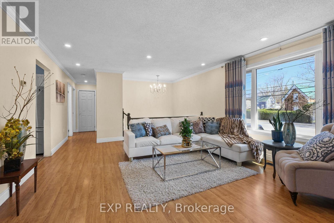
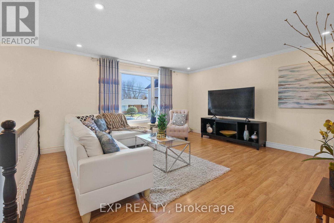
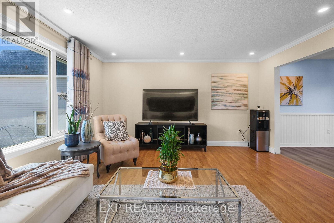
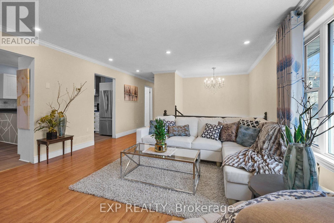
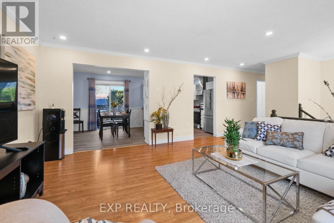
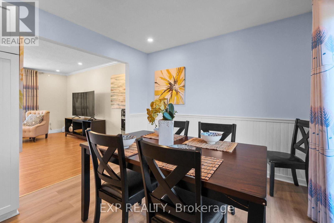
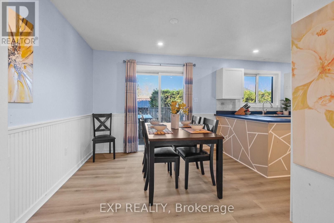
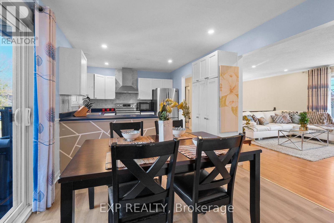
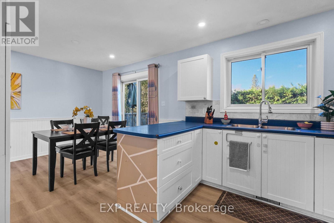
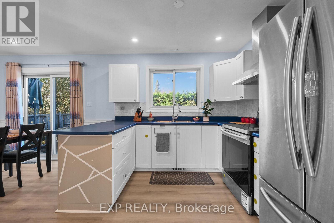
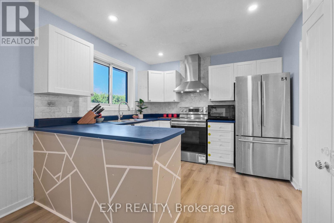
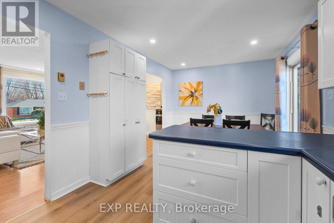
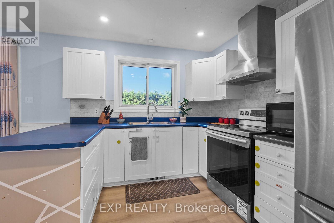
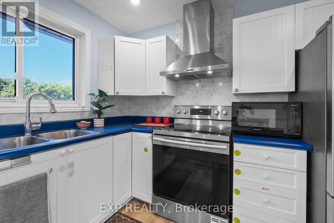
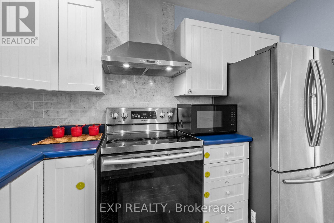
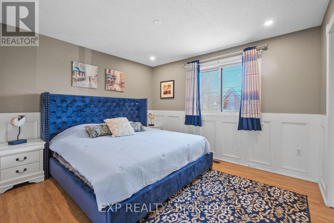
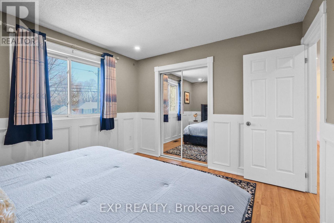
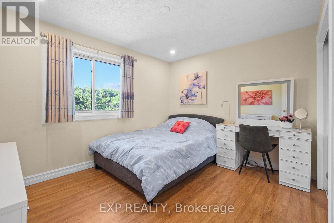
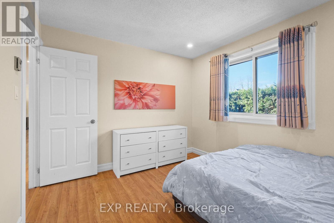
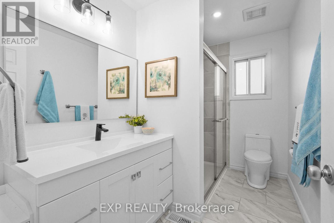
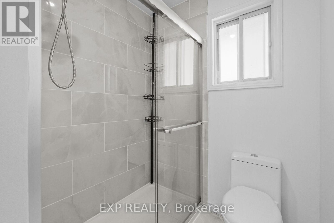
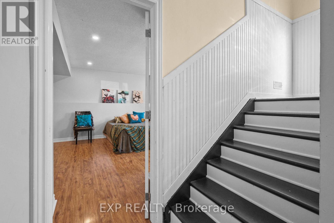
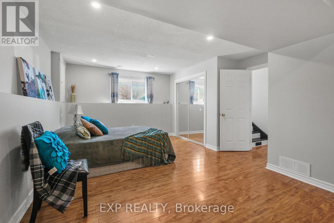
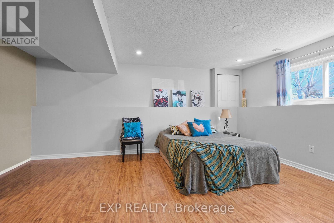
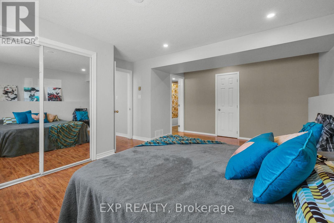
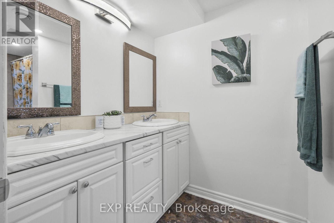
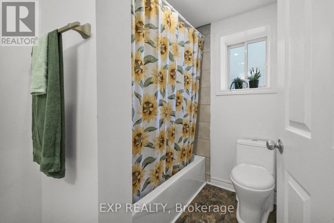
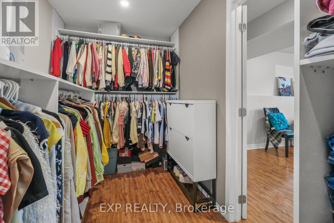
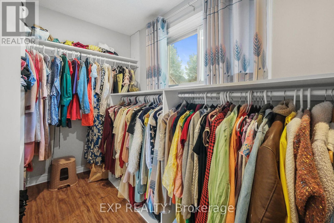
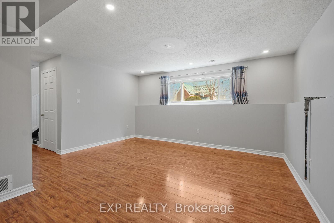
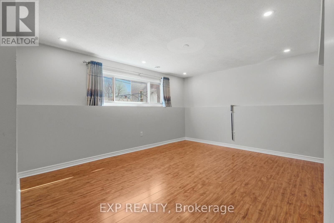
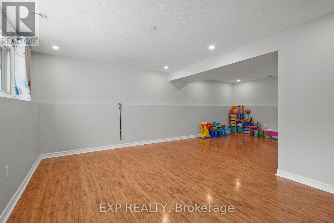
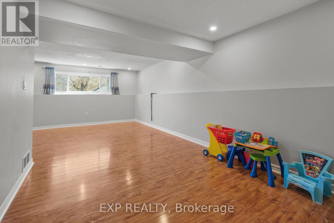
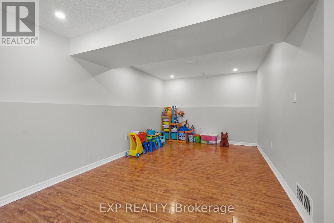
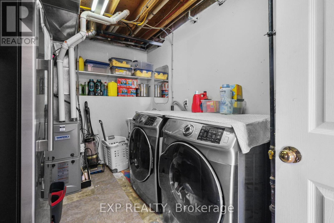
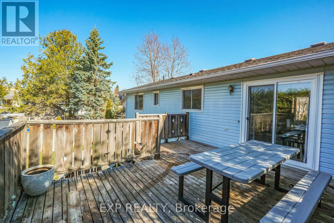
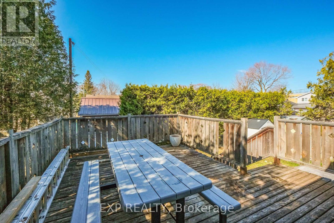
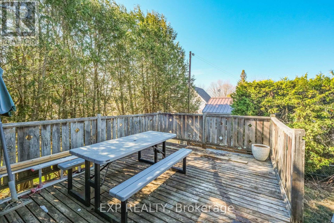
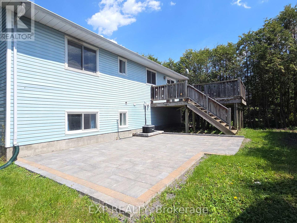
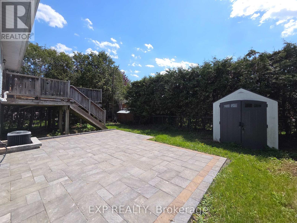
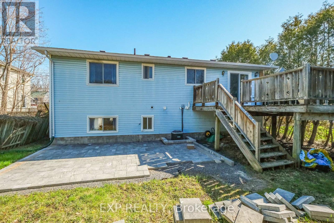
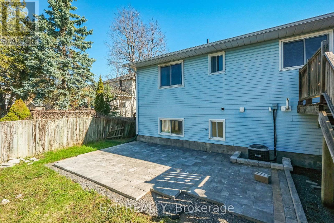
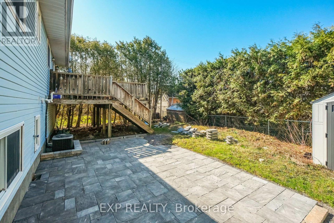
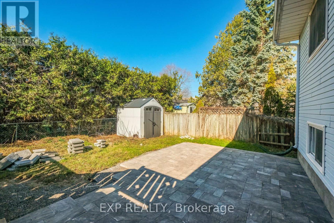
Welcome to 84 Martin Street - an ideal opportunity for first-time home buyers seeking comfort, space, and convenience. Built in 1988, this well-maintained hi-ranch offers a bright and functional layout with plenty of room to grow. A sun-filled picture window sets the tone in the spacious living room, flowing seamlessly into the dining area with direct access to a large deck overlooking the backyard. The efficient U-shaped kitchen features crisp white cabinetry and newer stainless steel appliances. Two generously sized bedrooms and a full main-floor bathroom complete this level, each offering ample closet space. Large windows bring natural light into the expansive recreation room-perfect for family gatherings or a cozy media space. The oversized primary bedroom includes a walk-in closet and a private ensuite with double sinks. A dedicated utility room provides side-by-side laundry and water treatment equipment. The front yard has been thoughtfully hardscaped for low-maintenance appeal, while the backyard includes an interlock patio ideal for outdoor entertaining. Situated in a desirable area of town, this home is close to schools and within easy walking distance of downtown amenities. A welcoming home in a prime location-discover the value and comfort of 84 Martin Street. (id:59524)
Property Details
| MLS® Number | X13029390 |
| Property Type | Single Family |
| Community Name | 911 - Almonte |
| AmenitiesNearBy | Golf Nearby, Hospital, Park, Schools |
| CommunityFeatures | Community Centre |
| EquipmentType | Water Heater |
| Features | Flat Site, Lane |
| ParkingSpaceTotal | 2 |
| RentalEquipmentType | Water Heater |
| Structure | Deck, Patio(s), Shed |
Building
| BathroomTotal | 2 |
| BedroomsAboveGround | 2 |
| BedroomsBelowGround | 1 |
| BedroomsTotal | 3 |
| Appliances | Dryer, Stove, Washer, Refrigerator |
| ArchitecturalStyle | Raised Bungalow |
| BasementDevelopment | Finished |
| BasementType | Full (finished) |
| ConstructionStyleAttachment | Detached |
| CoolingType | Central Air Conditioning |
| ExteriorFinish | Vinyl Siding |
| FoundationType | Poured Concrete |
| HeatingFuel | Natural Gas |
| HeatingType | Forced Air |
| StoriesTotal | 1 |
| SizeInterior | 700 - 1100 Sqft |
| Type | House |
| UtilityWater | Municipal Water |
Parking
| No Garage | |
| Tandem |
Land
| Acreage | No |
| LandAmenities | Golf Nearby, Hospital, Park, Schools |
| Sewer | Sanitary Sewer |
| SizeDepth | 102 Ft ,6 In |
| SizeFrontage | 49 Ft ,4 In |
| SizeIrregular | 49.4 X 102.5 Ft |
| SizeTotalText | 49.4 X 102.5 Ft |
| ZoningDescription | Residential |
Rooms
| Level | Type | Length | Width | Dimensions |
|---|---|---|---|---|
| Lower Level | Recreational, Games Room | 7.42 m | 6.89 m | 7.42 m x 6.89 m |
| Lower Level | Utility Room | 3.7 m | 2.4 m | 3.7 m x 2.4 m |
| Lower Level | Primary Bedroom | 5.42 m | 4.18 m | 5.42 m x 4.18 m |
| Lower Level | Bathroom | 3.8 m | 1.79 m | 3.8 m x 1.79 m |
| Lower Level | Other | 3.58 m | 1.91 m | 3.58 m x 1.91 m |
| Main Level | Foyer | 2.24 m | 1.07 m | 2.24 m x 1.07 m |
| Main Level | Living Room | 5.82 m | 4.48 m | 5.82 m x 4.48 m |
| Main Level | Dining Room | 3.15 m | 3.03 m | 3.15 m x 3.03 m |
| Main Level | Kitchen | 3.04 m | 2.59 m | 3.04 m x 2.59 m |
| Main Level | Bedroom 2 | 3.58 m | 3.27 m | 3.58 m x 3.27 m |
| Main Level | Bedroom 3 | 3.58 m | 3.03 m | 3.58 m x 3.03 m |
| Main Level | Bathroom | 3.03 m | 1.85 m | 3.03 m x 1.85 m |
Utilities
| Cable | Installed |
| Electricity | Installed |
| Sewer | Installed |
https://www.realtor.ca/real-estate/29639426/84-martin-street-n-mississippi-mills-911-almonte

Get 20+ years of home-buying secrets I’ve used with over 500 clients, so you can get your dream home for the price you want
Access For FreeInterested?
Contact us for more information about this listing.
"*" indicates required fields

The trademarks REALTOR®, REALTORS®, and the REALTOR® logo are controlled by The Canadian Real Estate Association (CREA) and identify real estate professionals who are members of CREA. The trademarks MLS®, Multiple Listing Service® and the associated logos are owned by The Canadian Real Estate Association (CREA) and identify the quality of services provided by real estate professionals who are members of CREA. The trademark DDF® is owned by The Canadian Real Estate Association (CREA) and identifies CREA's Data Distribution Facility (DDF®)
May 27 2026 05:53:49
Exp Realty