
37 Rapid Road Whitewater Region, Ontario K0J 2L0

$639,900
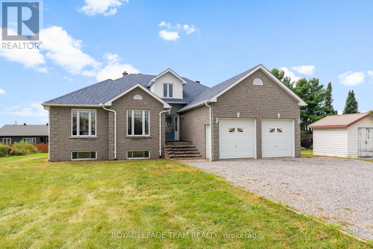
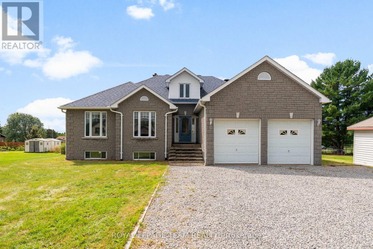
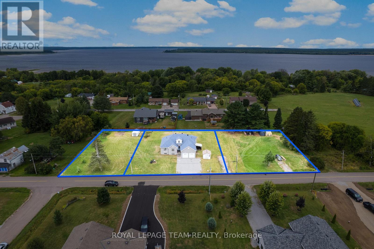
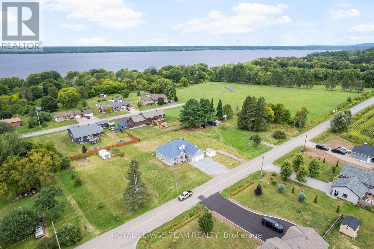
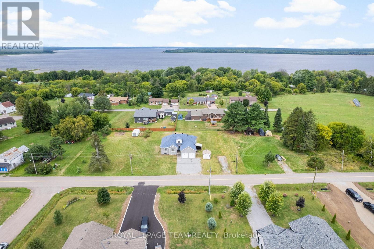
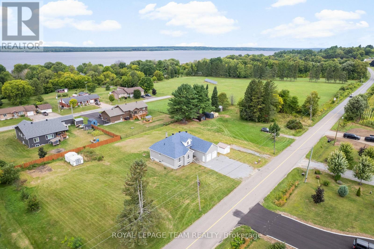
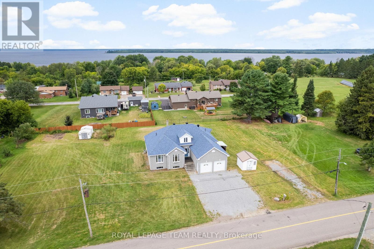
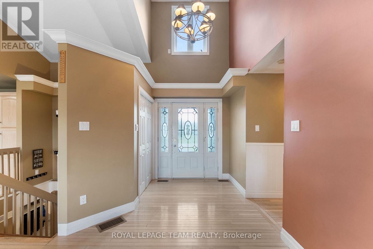
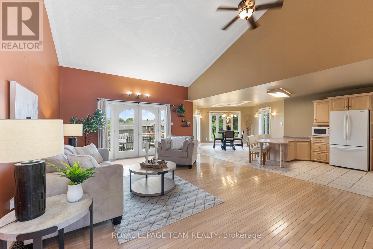
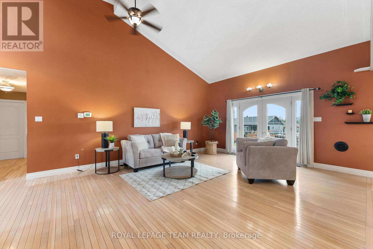
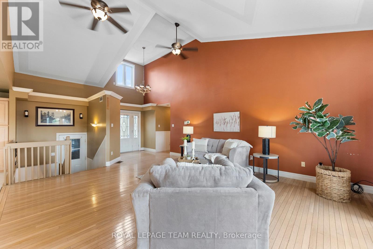
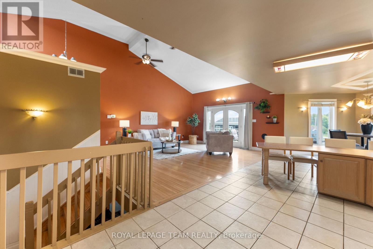
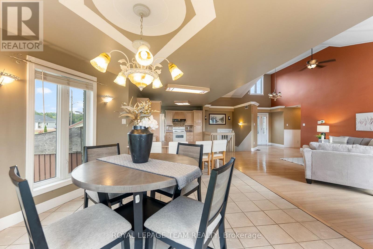
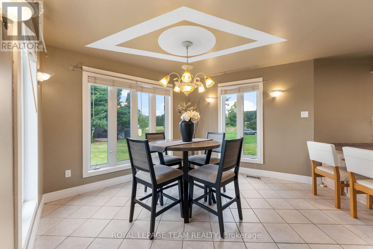
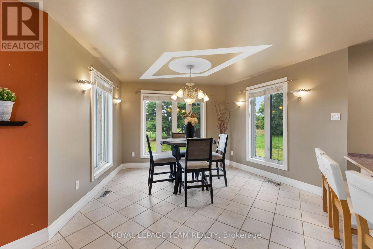
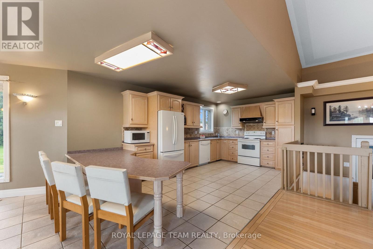
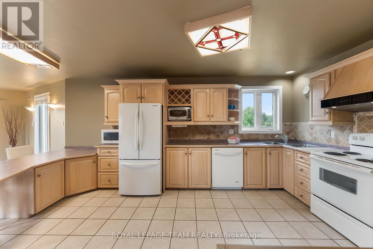
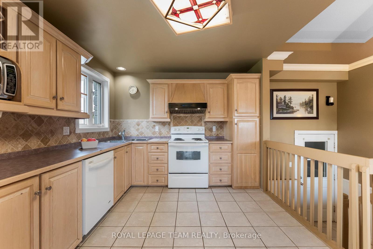
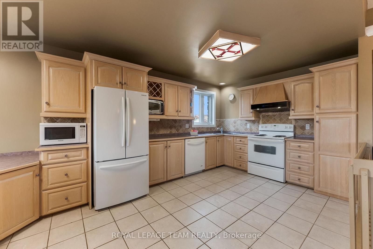
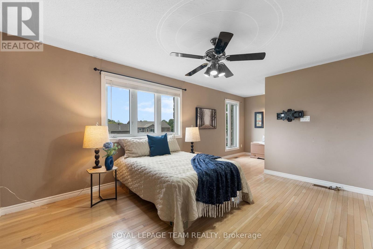
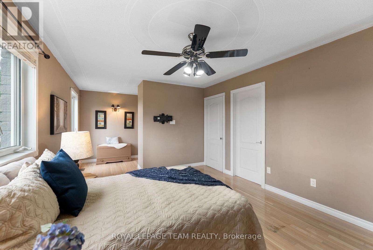
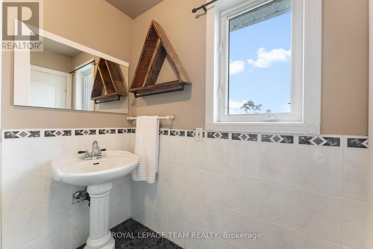
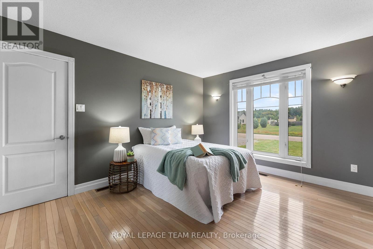
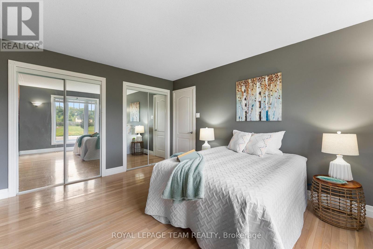
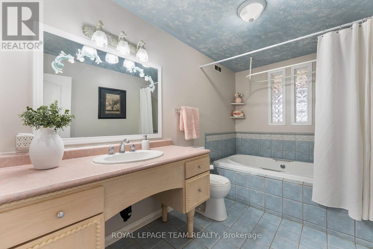
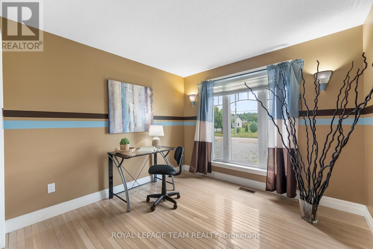
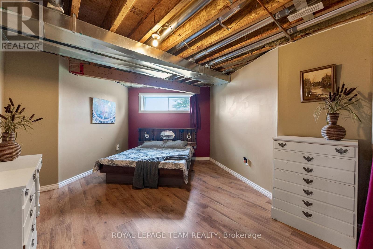
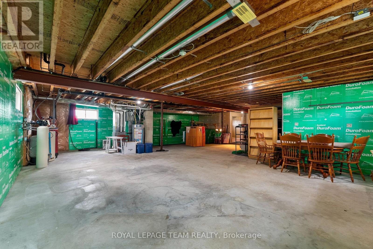
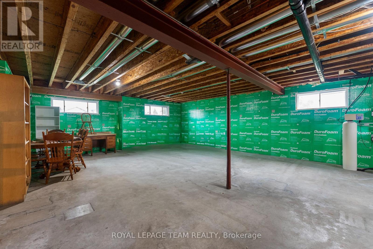
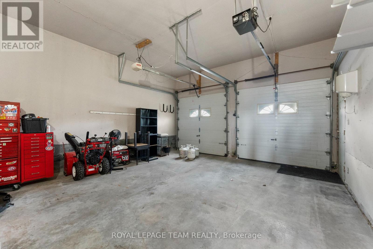
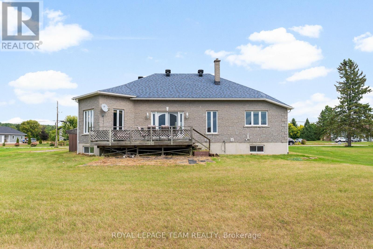
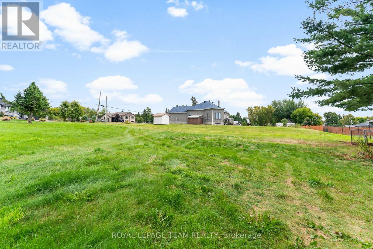
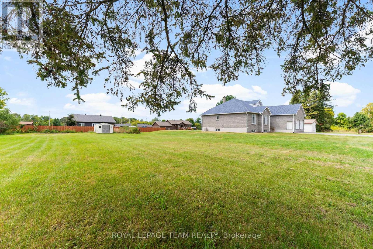
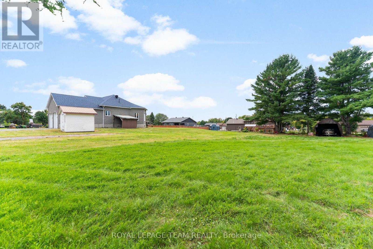
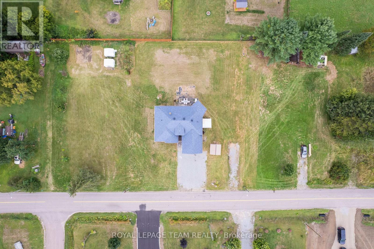
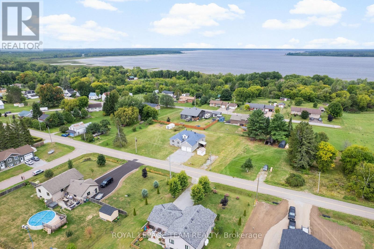
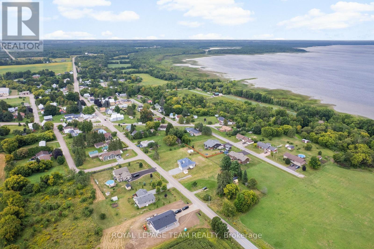
3+1 bedroom, 2 bathroom home on approximately 1.2 acres just outside Pembroke, offering a unique opportunity with two additional severed lots included. Pick your new neighbours, invite family or friends to build right next door, or enjoy the just over 1 acre to yourself while holding both lots as a long-term investment in one of Renfrew County's most scenic communities. Step inside to a grand entrance with soaring 15-foot vaulted ceilings, opening into a bright, open-concept living space. Featuring hardwood and tile throughout, stunning vaulted ceilings, generous room sizes, and an open concept layout. The primary suite includes a walk-in closet and 3 piece ensuite. Downstairs, the massive lower level has 9-foot ceilings featuring a large 4th bedroom, laundry room, and an open 37 x 36 space great spot for a home gym, or second family room. Exceptional curb appeal with a double attached garage adds everyday convenience, with split level access into the kitchen or lower level. Located in a friendly community, you're right around the corner from the Westmeath public boat launch with easy access to the Ottawa River for fishing, and paddling. Steps to Kenny's Store for gas, groceries, and LCBO, walking distance to Our Lady of Grace Catholic School, and only 20 minutes to Pembroke's major amenities. (id:59524)
Property Details
| MLS® Number | X13022706 |
| Property Type | Single Family |
| Community Name | 580 - Whitewater Region |
| EquipmentType | Propane Tank |
| Features | Irregular Lot Size, Carpet Free |
| ParkingSpaceTotal | 8 |
| RentalEquipmentType | Propane Tank |
| Structure | Deck, Patio(s) |
Building
| BathroomTotal | 2 |
| BedroomsAboveGround | 3 |
| BedroomsBelowGround | 1 |
| BedroomsTotal | 4 |
| Age | 16 To 30 Years |
| Appliances | Water Softener, Dishwasher, Hood Fan, Stove, Refrigerator |
| ArchitecturalStyle | Raised Bungalow |
| BasementDevelopment | Partially Finished |
| BasementType | N/a (partially Finished) |
| ConstructionStyleAttachment | Detached |
| CoolingType | Central Air Conditioning |
| ExteriorFinish | Stone |
| FoundationType | Block |
| HeatingFuel | Propane |
| HeatingType | Forced Air |
| StoriesTotal | 1 |
| SizeInterior | 1500 - 2000 Sqft |
| Type | House |
| UtilityWater | Drilled Well |
Parking
| Attached Garage | |
| Garage |
Land
| Acreage | No |
| LandscapeFeatures | Landscaped |
| Sewer | Septic System |
| SizeDepth | 165 Ft |
| SizeFrontage | 315 Ft ,9 In |
| SizeIrregular | 315.8 X 165 Ft |
| SizeTotalText | 315.8 X 165 Ft|1/2 - 1.99 Acres |
| ZoningDescription | Residential |
Rooms
| Level | Type | Length | Width | Dimensions |
|---|---|---|---|---|
| Lower Level | Laundry Room | 3.091 m | 3.041 m | 3.091 m x 3.041 m |
| Lower Level | Bedroom 4 | 5.199 m | 4.049 m | 5.199 m x 4.049 m |
| Lower Level | Other | 11.524 m | 10.976 m | 11.524 m x 10.976 m |
| Main Level | Foyer | 2.527 m | 2.063 m | 2.527 m x 2.063 m |
| Main Level | Living Room | 6.148 m | 5.155 m | 6.148 m x 5.155 m |
| Main Level | Kitchen | 5.678 m | 3.315 m | 5.678 m x 3.315 m |
| Main Level | Dining Room | 4.007 m | 4.689 m | 4.007 m x 4.689 m |
| Main Level | Bathroom | 1.991 m | 1.994 m | 1.991 m x 1.994 m |
| Main Level | Bedroom | 3.054 m | 3.02 m | 3.054 m x 3.02 m |
| Main Level | Bedroom 2 | 3.386 m | 4.083 m | 3.386 m x 4.083 m |
| Main Level | Bedroom 3 | 3.533 m | 6.632 m | 3.533 m x 6.632 m |
https://www.realtor.ca/real-estate/29632198/37-rapid-road-whitewater-region-580-whitewater-region

Get 20+ years of home-buying secrets I’ve used with over 500 clients, so you can get your dream home for the price you want
Access For FreeInterested?
Contact us for more information about this listing.
"*" indicates required fields

The trademarks REALTOR®, REALTORS®, and the REALTOR® logo are controlled by The Canadian Real Estate Association (CREA) and identify real estate professionals who are members of CREA. The trademarks MLS®, Multiple Listing Service® and the associated logos are owned by The Canadian Real Estate Association (CREA) and identify the quality of services provided by real estate professionals who are members of CREA. The trademark DDF® is owned by The Canadian Real Estate Association (CREA) and identifies CREA's Data Distribution Facility (DDF®)
April 24 2026 05:43:28
Royal LePage Team Realty