
9 Mill Street North Dundas, Ontario K0C 1H0

$699,900
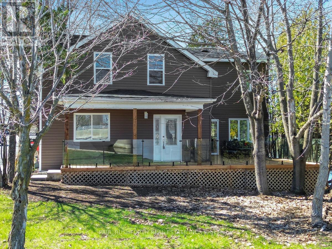
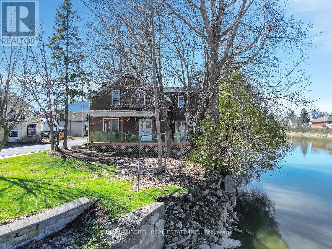
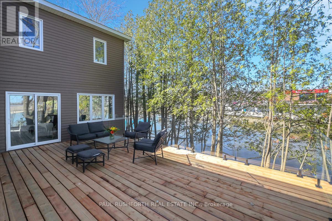
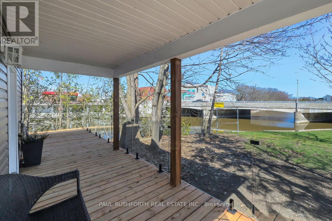
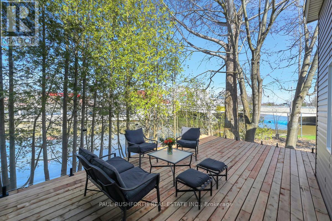
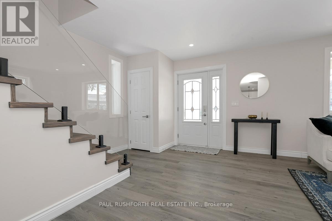
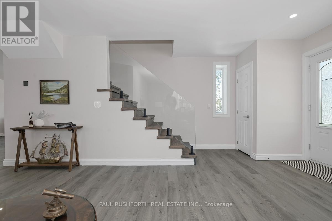
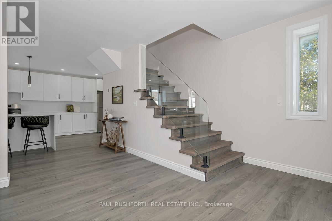
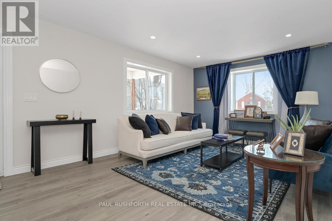
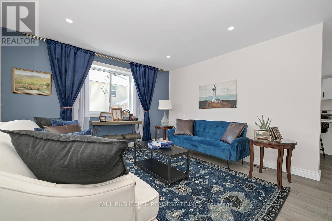
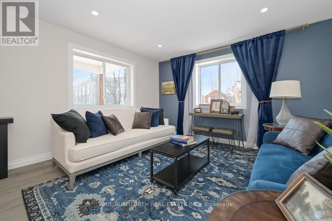
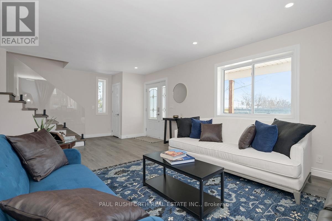
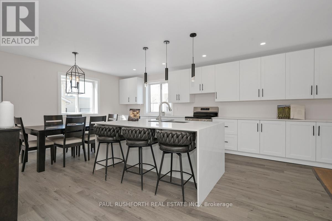
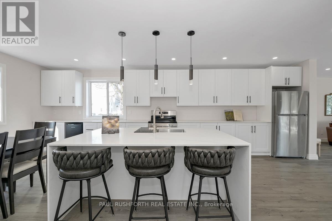
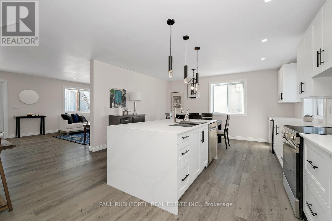
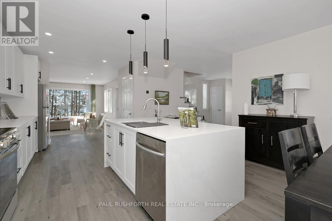
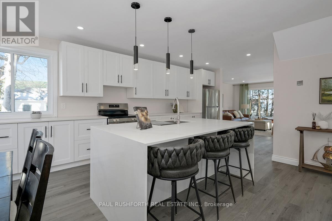
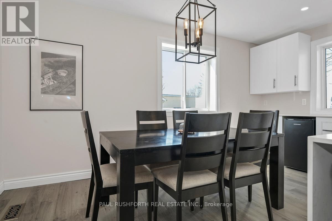
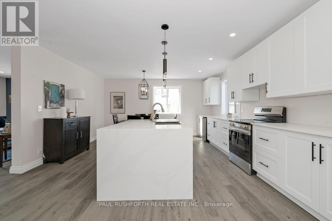
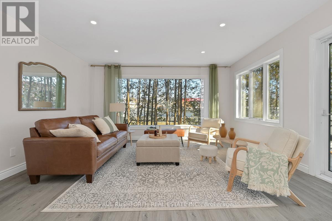
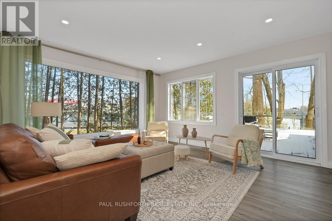
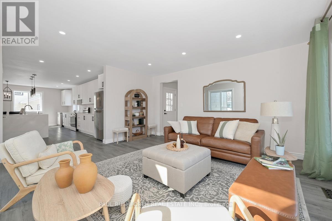
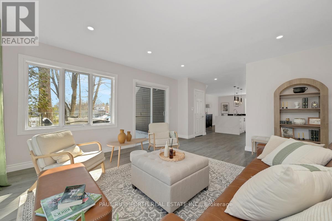
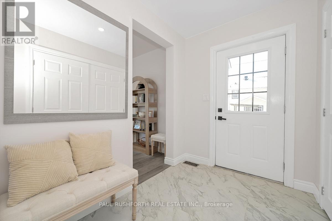
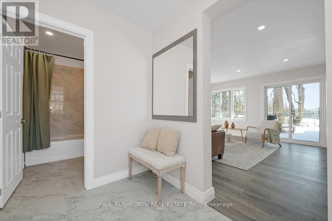
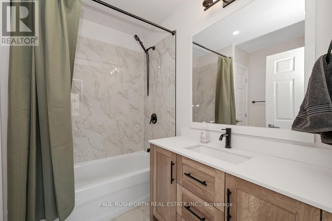
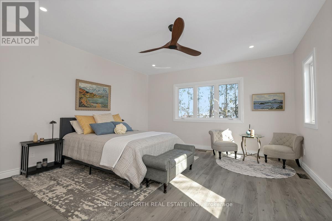
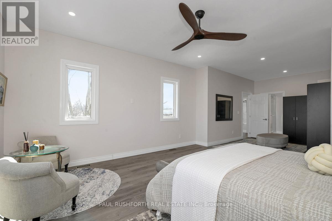
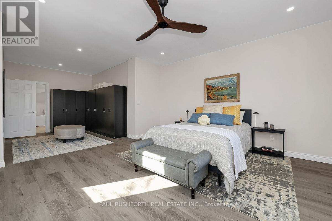
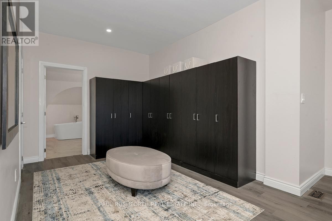
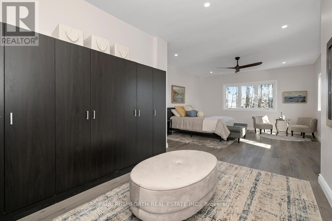
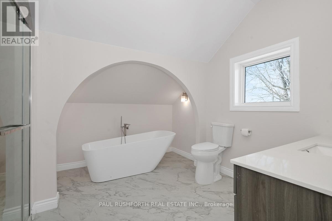
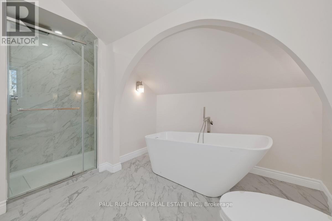

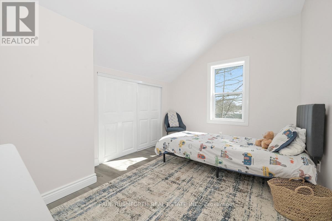
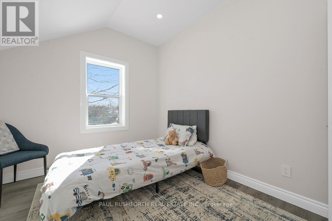
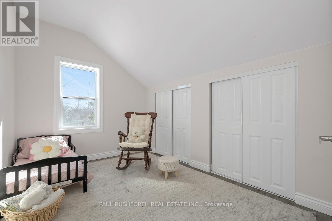
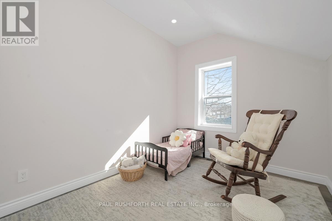
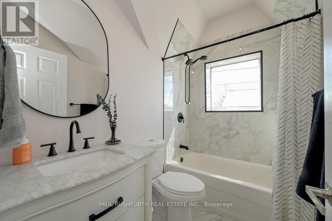
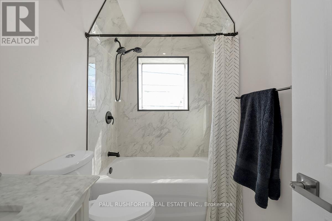
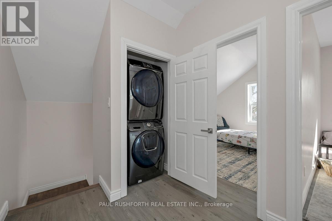
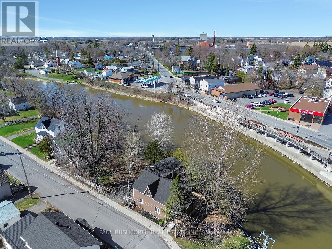
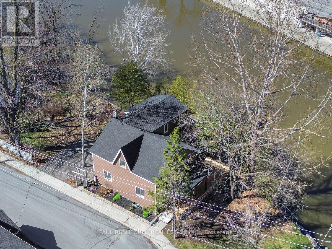
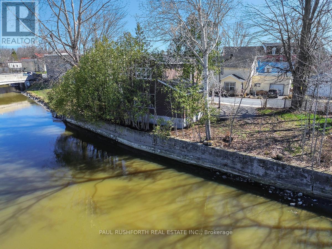
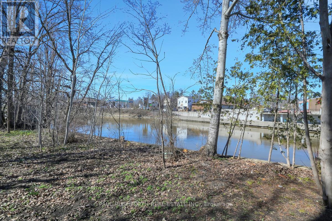
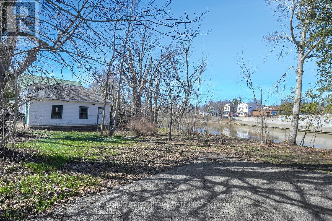
Welcome to easy, laid-back waterfront living in the lovely village of Chesterville. This fully updated 3-bedroom, 3-bathroom two-storey home has been beautifully transformed with over $400,000 in upgrades, offering a perfect mix of comfort, style, and an unbeatable setting by the water.Set along the South Nation River, this is the kind of home where life feels a little slower and a lot more enjoyable. Picture starting your day with peaceful water views, spending afternoons out on the river, and winding down in the evening with nothing but nature around you.Step inside and you'll immediately notice how bright, open, and welcoming the space feels. The layout is ideal for both everyday living and hosting friends and family, with a stunning updated kitchen, spacious living areas, and elegant finishes throughout. Upstairs, you'll find three generous bedrooms, including a primary suite that feels like your own private getaway. Every inch of this home has been thoughtfully updated, so there's nothing left to do but move in and make it your own.Chesterville offers that true small-town feel, where neighbours know each other and community events bring people together. You'll enjoy nearby parks, local shops, and the convenience of being within a comfortable drive to Ottawa, making it easy to stay connected while enjoying a quieter pace of life.Whether you're dreaming of a full-time waterfront home or a peaceful place to escape to, this property delivers something truly special.Homes like this don't come around often-come see what makes it so special. (id:59524)
Property Details
| MLS® Number | X13019298 |
| Property Type | Single Family |
| Community Name | 705 - Chesterville |
| Easement | Unknown |
| ParkingSpaceTotal | 2 |
| ViewType | Direct Water View |
| WaterFrontType | Waterfront On River |
Building
| BathroomTotal | 3 |
| BedroomsAboveGround | 3 |
| BedroomsTotal | 3 |
| Appliances | Dishwasher, Dryer, Water Heater, Microwave, Stove, Washer, Refrigerator |
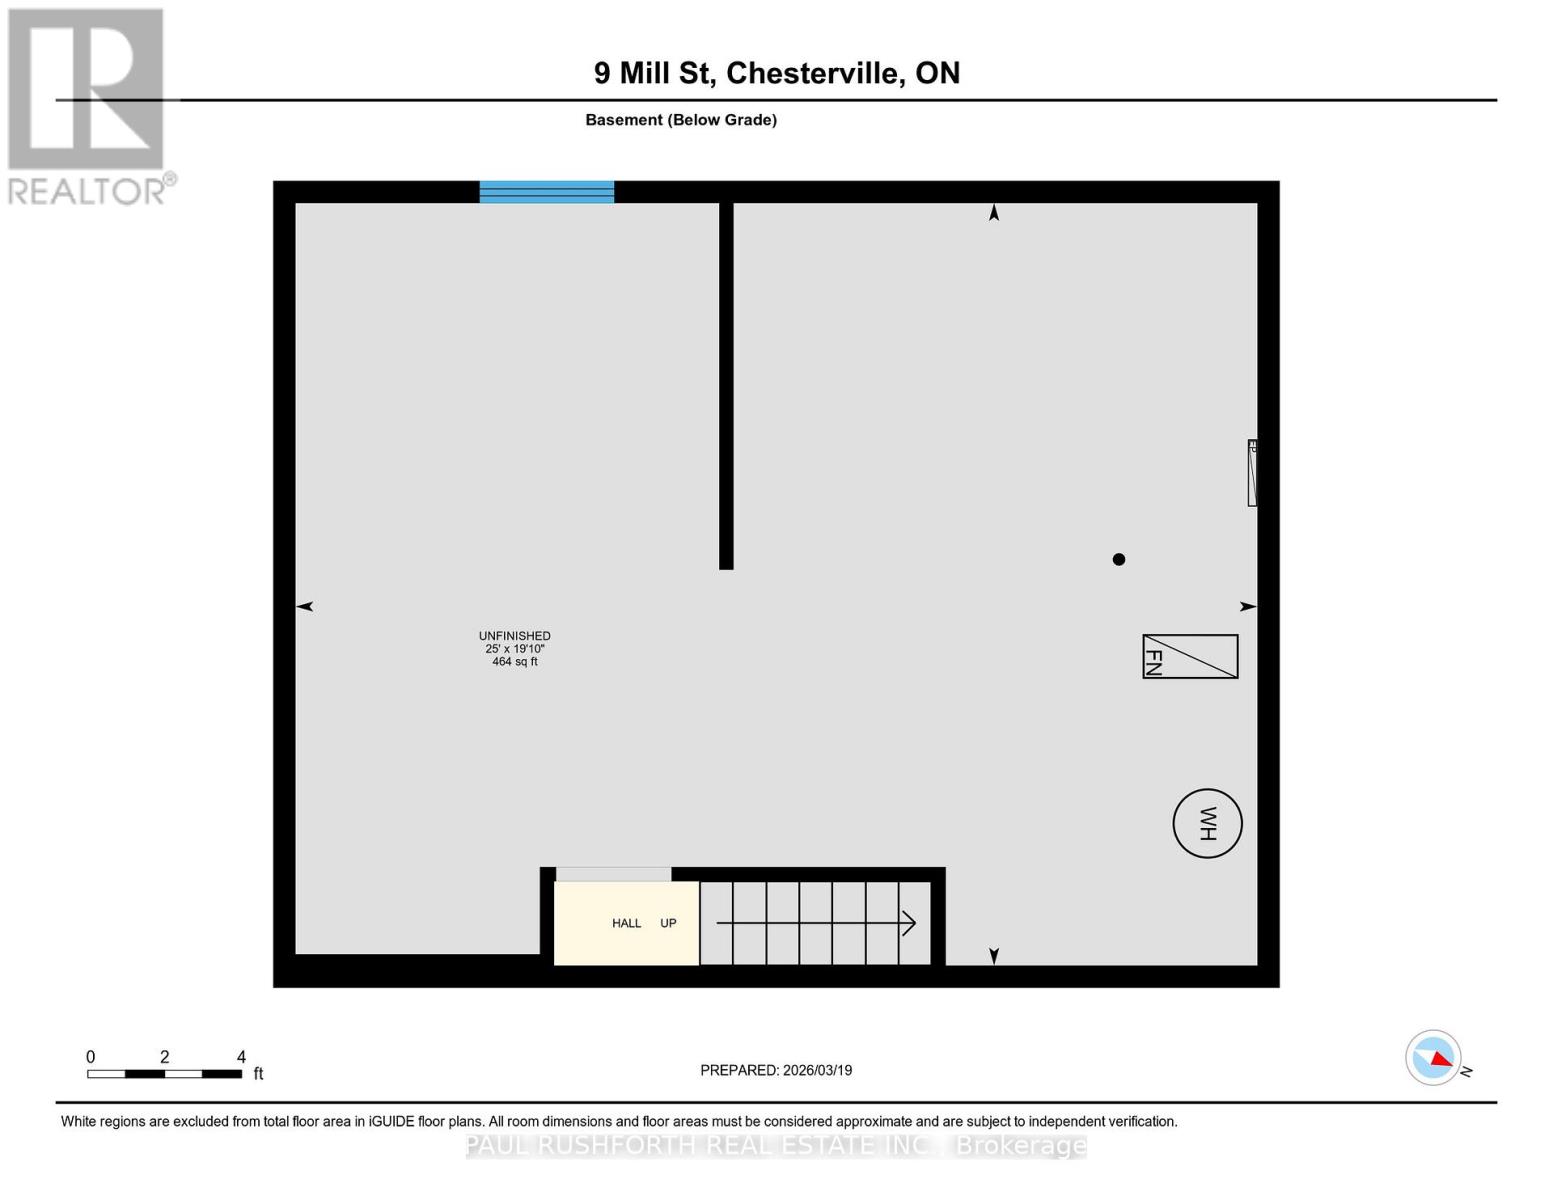
| BasementDevelopment | Unfinished |
| BasementType | N/a (unfinished) |
| ConstructionStyleAttachment | Detached |
| CoolingType | Central Air Conditioning |
| ExteriorFinish | Vinyl Siding |
| FoundationType | Concrete |
| HeatingFuel | Natural Gas |
| HeatingType | Forced Air |
| StoriesTotal | 2 |
| SizeInterior | 1500 - 2000 Sqft |
| Type | House |
| UtilityWater | Municipal Water |
Parking
| Detached Garage | |
| Garage |
Land
| AccessType | Private Docking |
| Acreage | No |
| Sewer | Sanitary Sewer |
| SizeDepth | 33 Ft |
| SizeFrontage | 135 Ft |
| SizeIrregular | 135 X 33 Ft |
| SizeTotalText | 135 X 33 Ft |
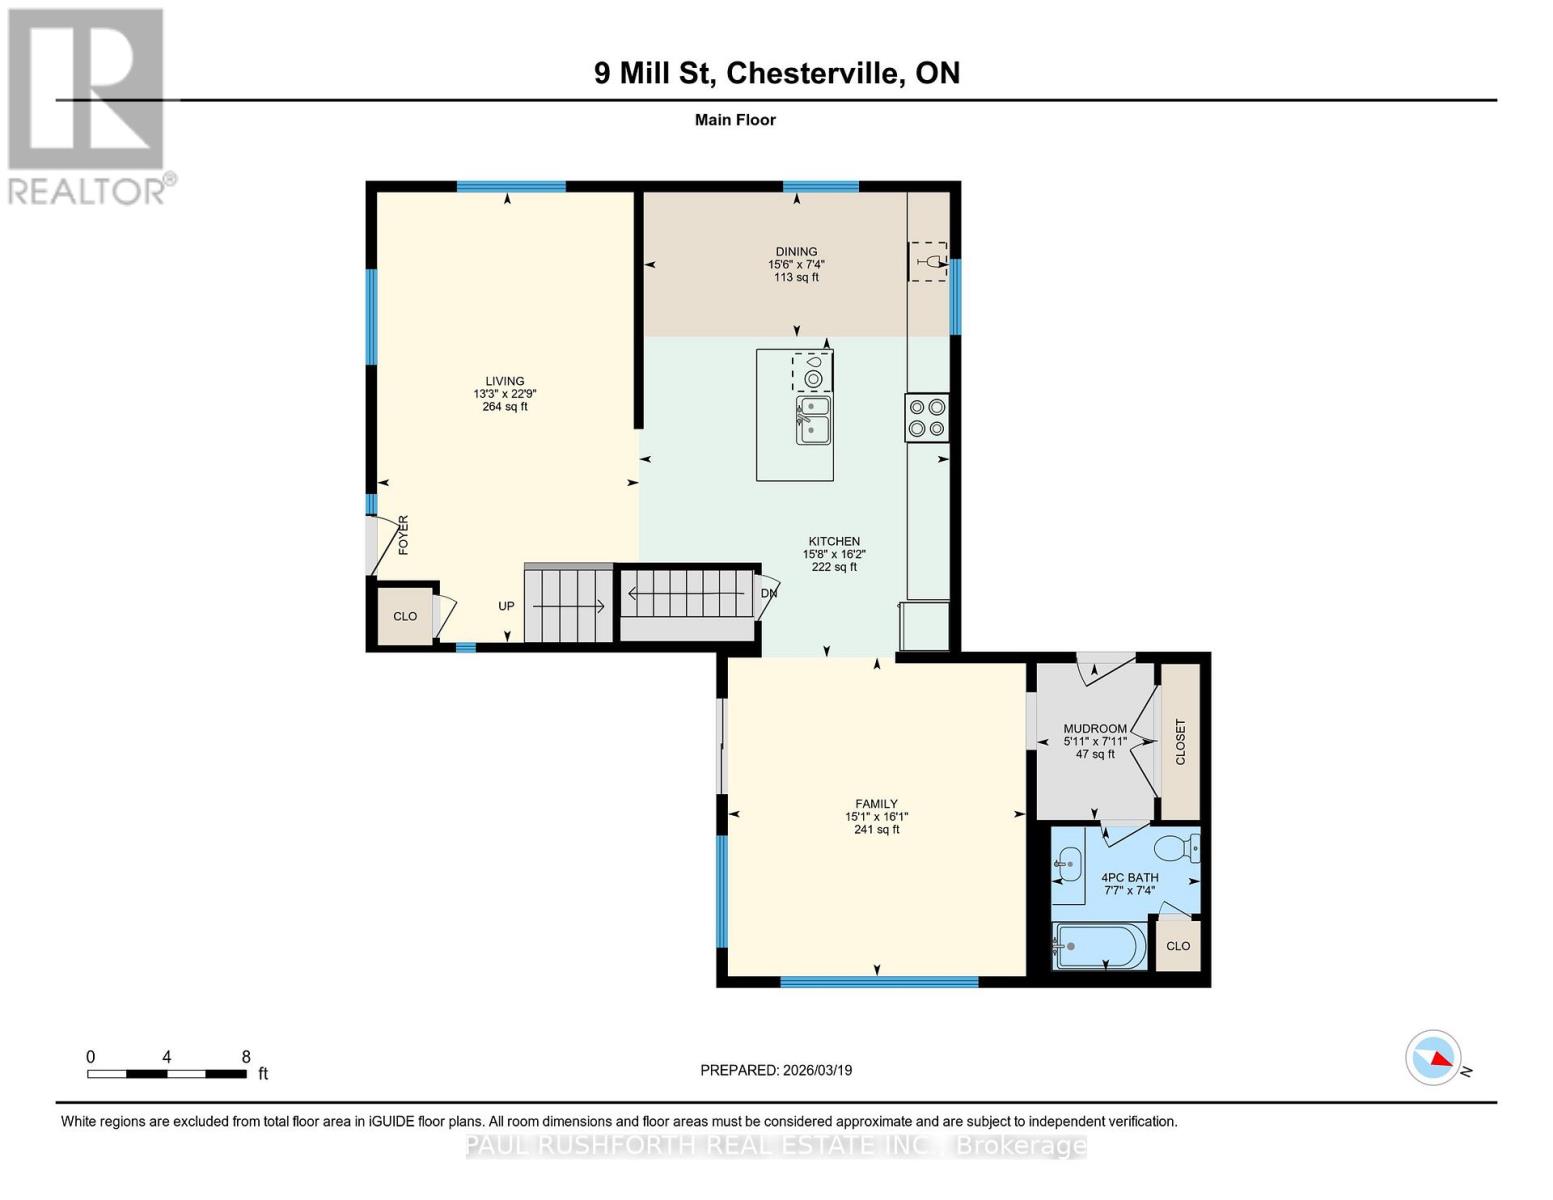
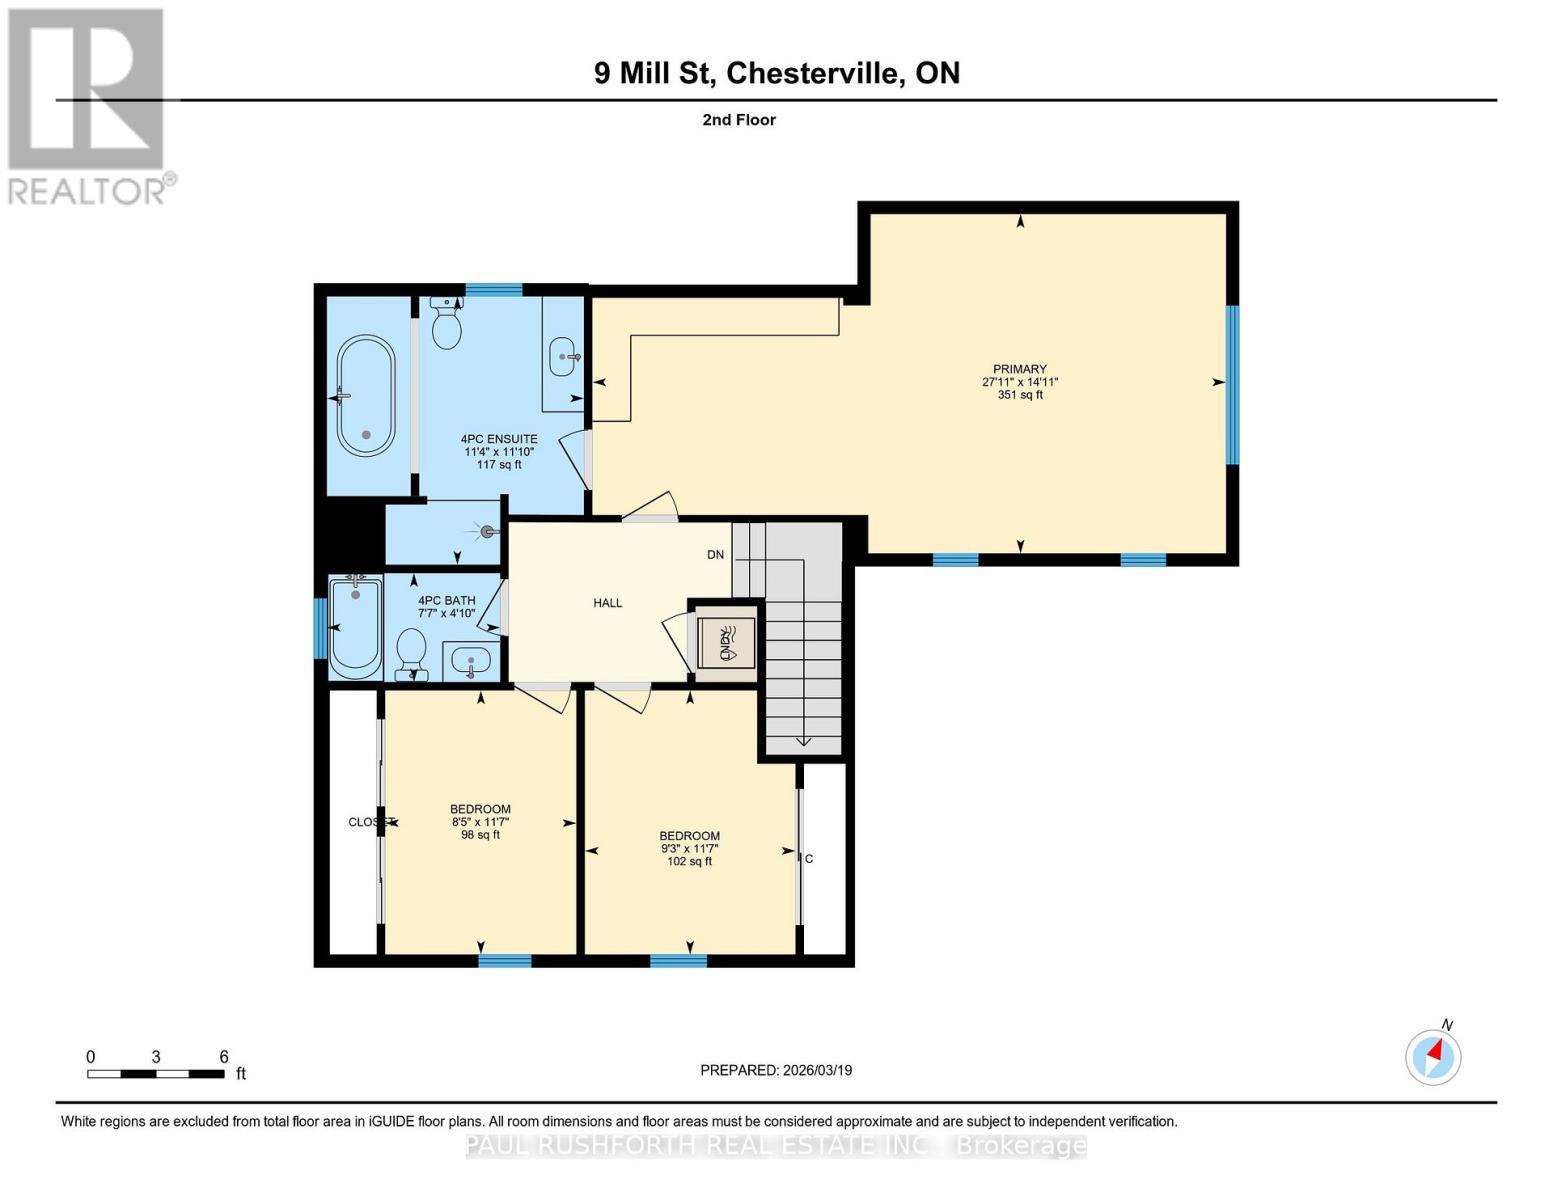
Rooms
| Level | Type | Length | Width | Dimensions |
|---|---|---|---|---|
| Second Level | Primary Bedroom | 8.5 m | 4.55 m | 8.5 m x 4.55 m |
| Second Level | Bathroom | 2.32 m | 1.46 m | 2.32 m x 1.46 m |
| Second Level | Bathroom | 3.45 m | 3.6 m | 3.45 m x 3.6 m |
| Second Level | Bedroom 2 | 2.57 m | 3.54 m | 2.57 m x 3.54 m |
| Second Level | Bedroom 3 | 2.83 m | 3.54 m | 2.83 m x 3.54 m |
| Main Level | Bathroom | 2.23 m | 2.3 m | 2.23 m x 2.3 m |
| Main Level | Dining Room | 2.23 m | 4.71 m | 2.23 m x 4.71 m |
| Main Level | Family Room | 4.91 m | 4.59 m | 4.91 m x 4.59 m |
| Main Level | Kitchen | 4.93 m | 4.78 m | 4.93 m x 4.78 m |
| Main Level | Living Room | 6.93 m | 4.03 m | 6.93 m x 4.03 m |
| Main Level | Mud Room | 2.41 m | 1.8 m | 2.41 m x 1.8 m |
https://www.realtor.ca/real-estate/29628290/9-mill-street-north-dundas-705-chesterville

Get 20+ years of home-buying secrets I’ve used with over 500 clients, so you can get your dream home for the price you want
Access For FreeInterested?
Contact us for more information about this listing.
"*" indicates required fields

The trademarks REALTOR®, REALTORS®, and the REALTOR® logo are controlled by The Canadian Real Estate Association (CREA) and identify real estate professionals who are members of CREA. The trademarks MLS®, Multiple Listing Service® and the associated logos are owned by The Canadian Real Estate Association (CREA) and identify the quality of services provided by real estate professionals who are members of CREA. The trademark DDF® is owned by The Canadian Real Estate Association (CREA) and identifies CREA's Data Distribution Facility (DDF®)
April 24 2026 05:43:11
Paul Rushforth Real Estate Inc.