
965 Belvedere Avenue Clarence-Rockland, Ontario K4K 1H3

$609,900
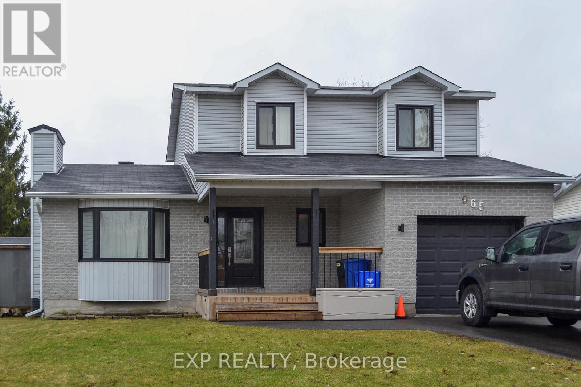
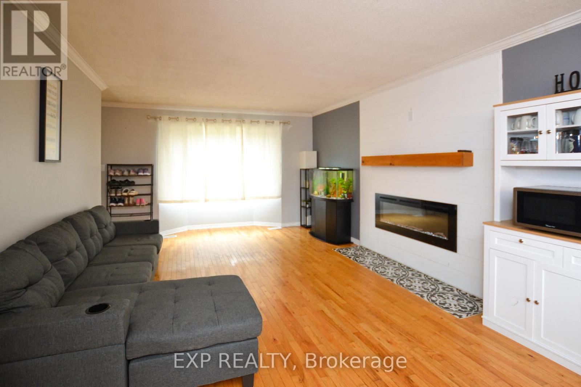
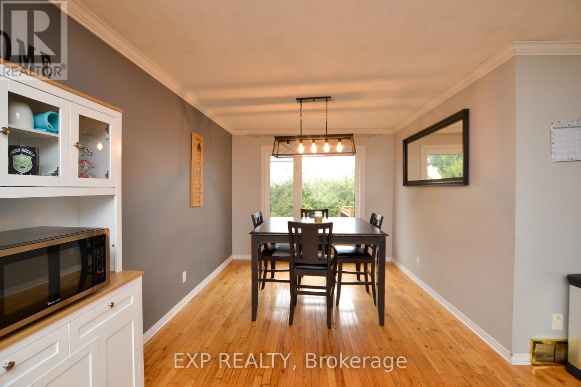
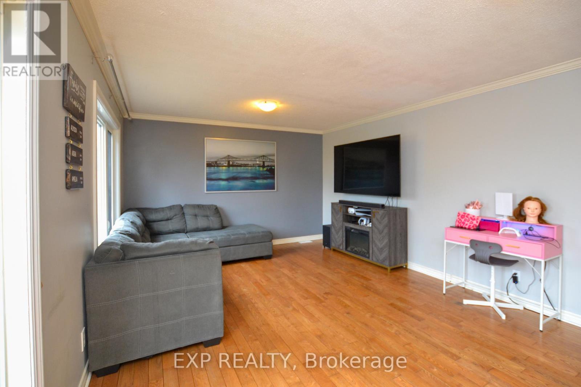
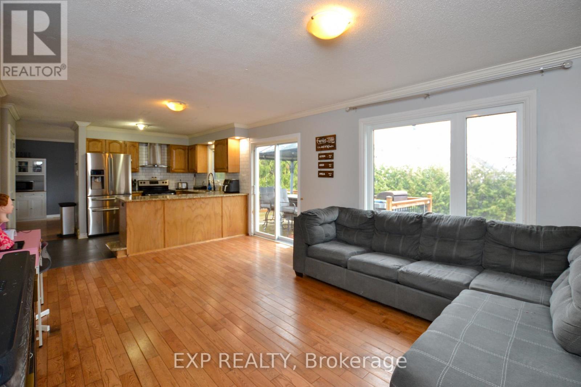
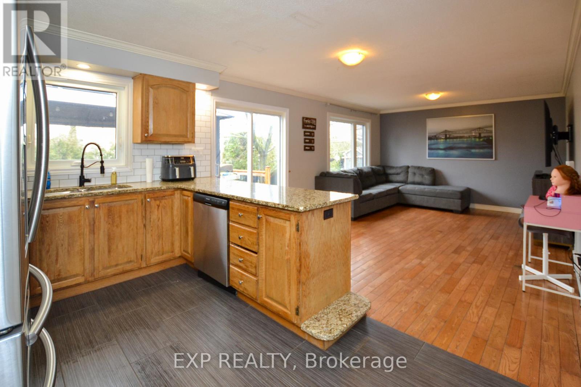
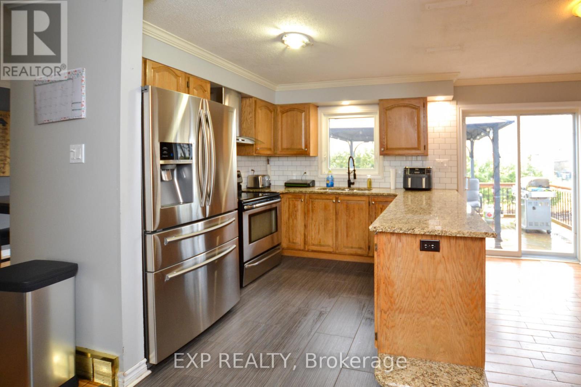
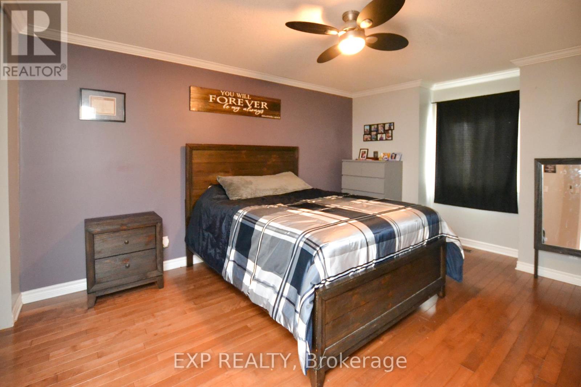
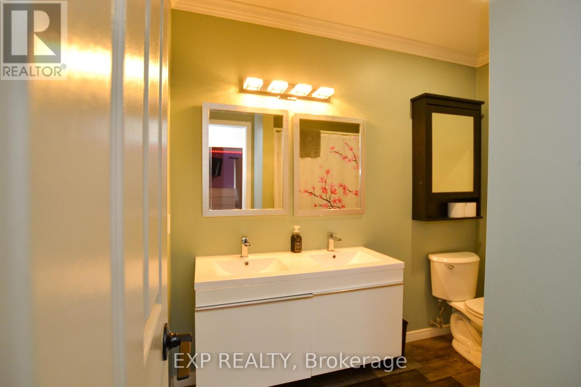
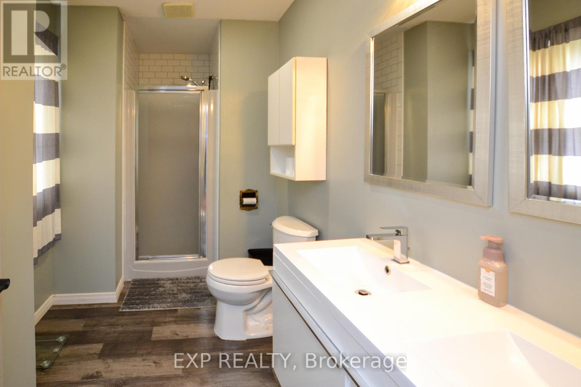
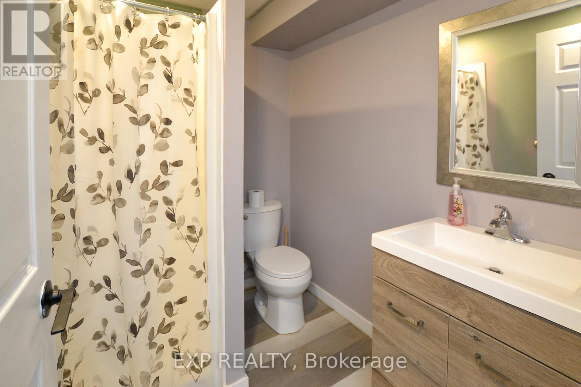
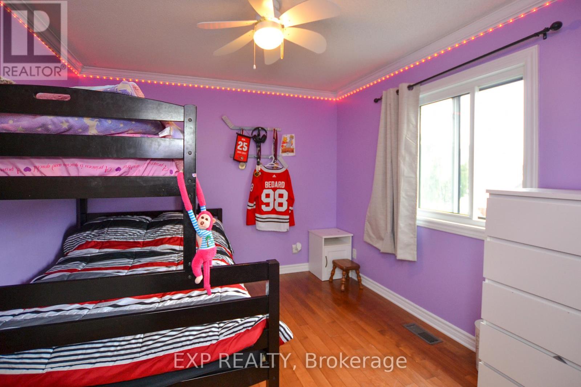
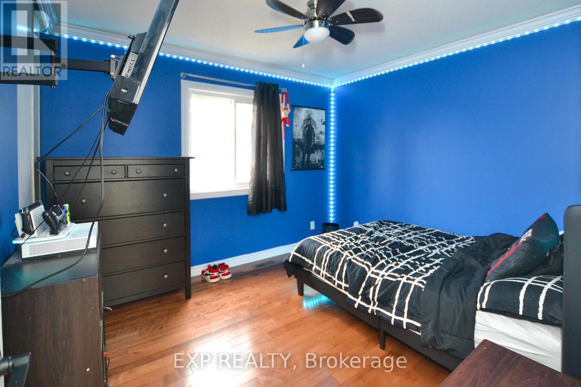
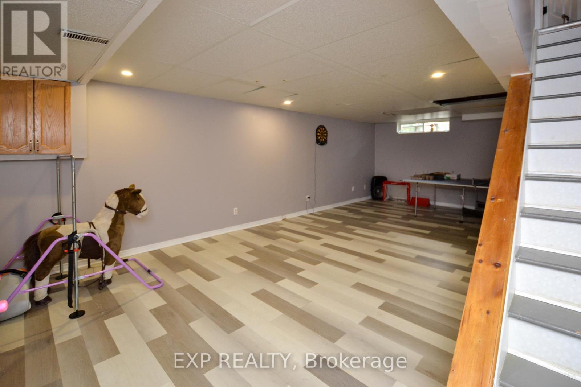
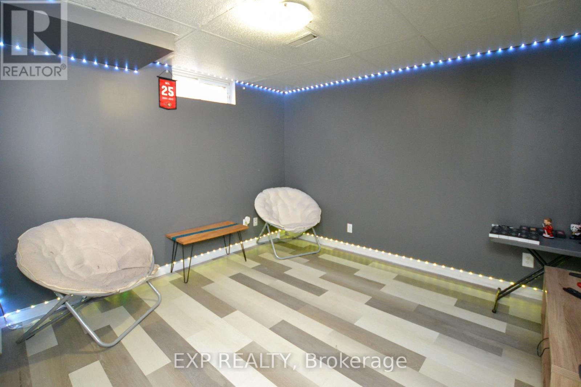
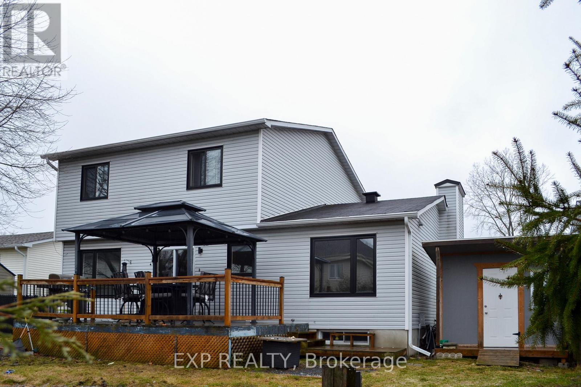
A beautiful 3 bedroom 2-Storey Freehold House is now available! With brick and vinyl siding, this house is sure to stand out in its design. Step into a spacious living room with tons of natural light for the cool spring mornings and a built in modern fireplace for the cold winter nights! Set up a breakfast nook under the bay window or simply enjoy the outdoor views. The dining room holds even more space for a table big enough to fit the whole family. Enjoy the open-concept kitchen where you can entertain your guests while still preparing snacks and dinner! Perfect for the holidays! Take a quick break onto your modern-styled balcony ready for a summer bbq. With 3+1 large bedrooms, this house is perfect for a growing family or even professionals with home offices. Still not enough space? The fully finished basement offers limitless growth as a recreation room, a fitness room/bedroom, or even just a hobby space! Book your viewing today! (id:59524)
Property Details
| MLS® Number | X13009894 |
| Property Type | Single Family |
| Community Name | 606 - Town of Rockland |
| AmenitiesNearBy | Golf Nearby, Public Transit |
| EquipmentType | Water Heater |
| ParkingSpaceTotal | 3 |
| RentalEquipmentType | Water Heater |
| Structure | Deck |
Building
| BathroomTotal | 6 |
| BedroomsAboveGround | 3 |
| BedroomsBelowGround | 1 |
| BedroomsTotal | 4 |
| Amenities | Fireplace(s) |
| Appliances | Dishwasher, Stove, Refrigerator |
| BasementDevelopment | Finished |
| BasementType | Full (finished) |
| ConstructionStyleAttachment | Detached |
| CoolingType | Central Air Conditioning |
| ExteriorFinish | Brick |
| FireplacePresent | Yes |
| FireplaceTotal | 1 |
| FoundationType | Concrete |
| HalfBathTotal | 1 |
| HeatingFuel | Natural Gas |
| HeatingType | Forced Air |
| StoriesTotal | 2 |
| SizeInterior | 700 - 1100 Sqft |
| Type | House |
| UtilityWater | Municipal Water |
Parking
| Attached Garage | |
| Garage | |
| Inside Entry |
Land
| Acreage | No |
| FenceType | Fenced Yard |
| LandAmenities | Golf Nearby, Public Transit |
| Sewer | Sanitary Sewer |
| SizeDepth | 100 Ft |
| SizeFrontage | 60 Ft ,8 In |
| SizeIrregular | 60.7 X 100 Ft |
| SizeTotalText | 60.7 X 100 Ft |
| ZoningDescription | Residential |
Rooms
| Level | Type | Length | Width | Dimensions |
|---|---|---|---|---|
| Second Level | Bathroom | 2.48 m | 2.1 m | 2.48 m x 2.1 m |
| Second Level | Bathroom | 3.42 m | 1.93 m | 3.42 m x 1.93 m |
| Second Level | Primary Bedroom | 4.95 m | 3.63 m | 4.95 m x 3.63 m |
| Second Level | Bedroom | 3.22 m | 3.02 m | 3.22 m x 3.02 m |
| Second Level | Bedroom | 3.65 m | 3.22 m | 3.65 m x 3.22 m |
| Basement | Bathroom | 2 m | 1.65 m | 2 m x 1.65 m |
| Basement | Other | 3.45 m | 3.14 m | 3.45 m x 3.14 m |
| Main Level | Living Room | 4.52 m | 3.73 m | 4.52 m x 3.73 m |
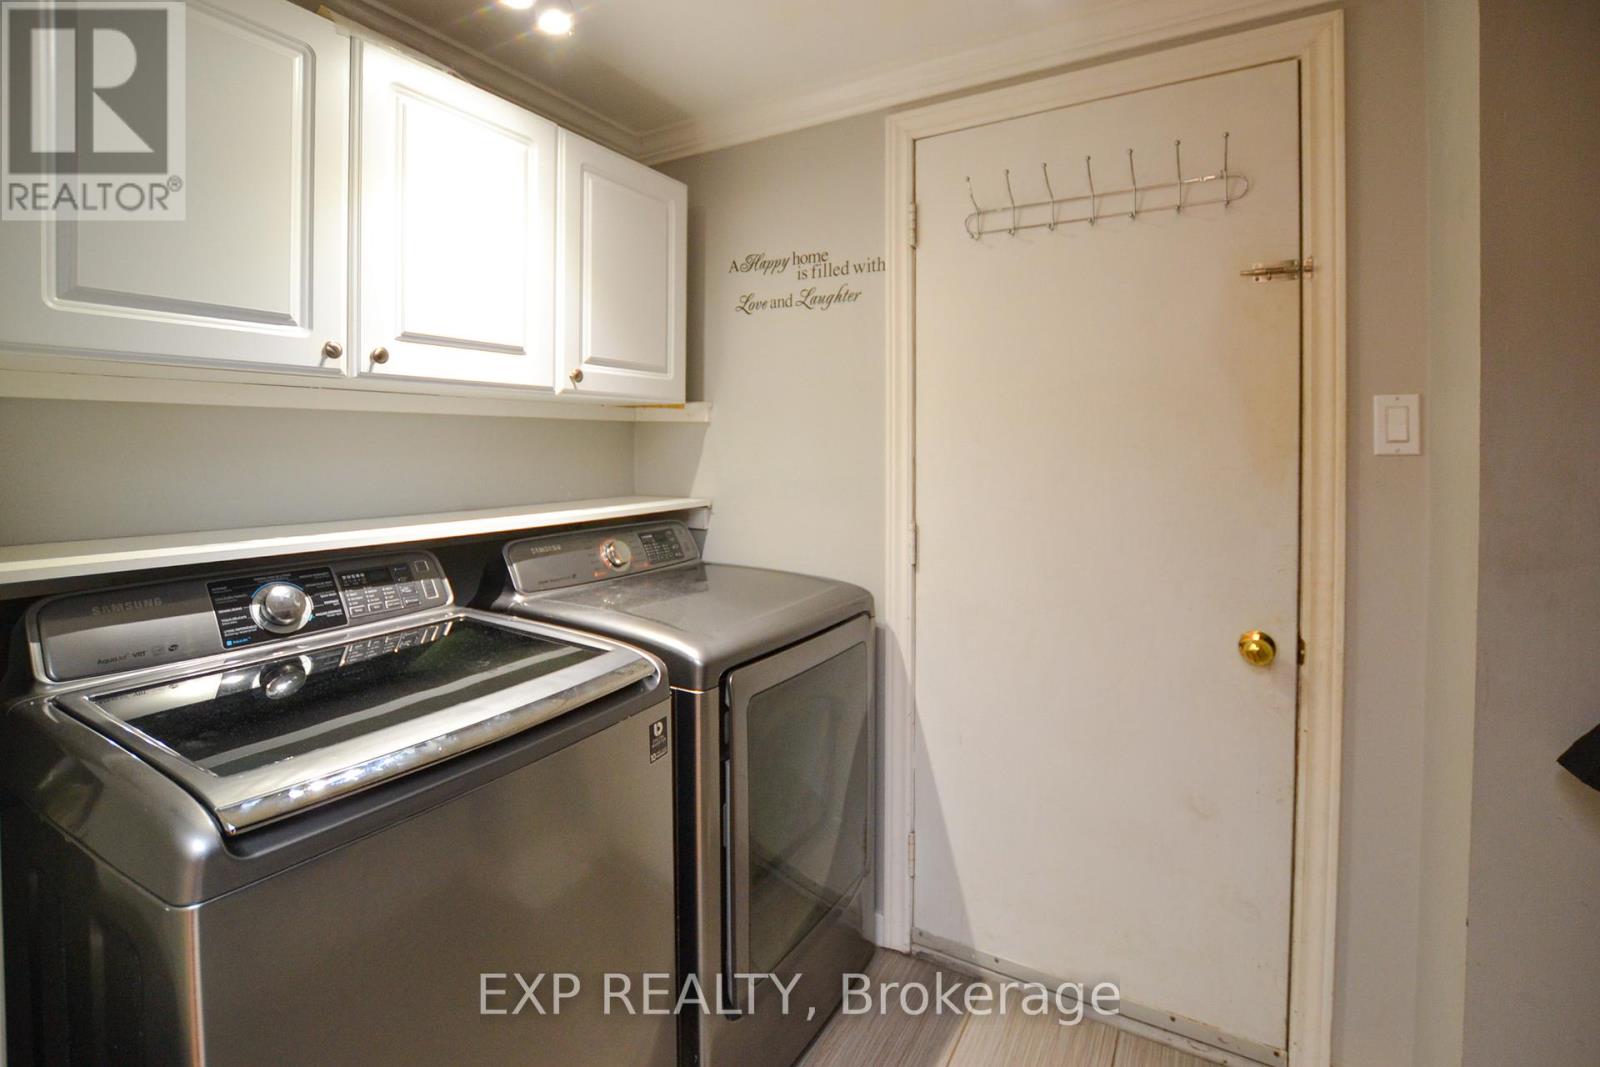
| Main Level | Laundry Room | 1.98 m | 1.62 m | 1.98 m x 1.62 m |
| Main Level | Dining Room | 3.68 m | 2.94 m | 3.68 m x 2.94 m |
| Main Level | Kitchen | 3.17 m | 2.79 m | 3.17 m x 2.79 m |
| Main Level | Dining Room | 3.78 m | 1.77 m | 3.78 m x 1.77 m |
| Main Level | Family Room | 3.78 m | 3.4 m | 3.78 m x 3.4 m |
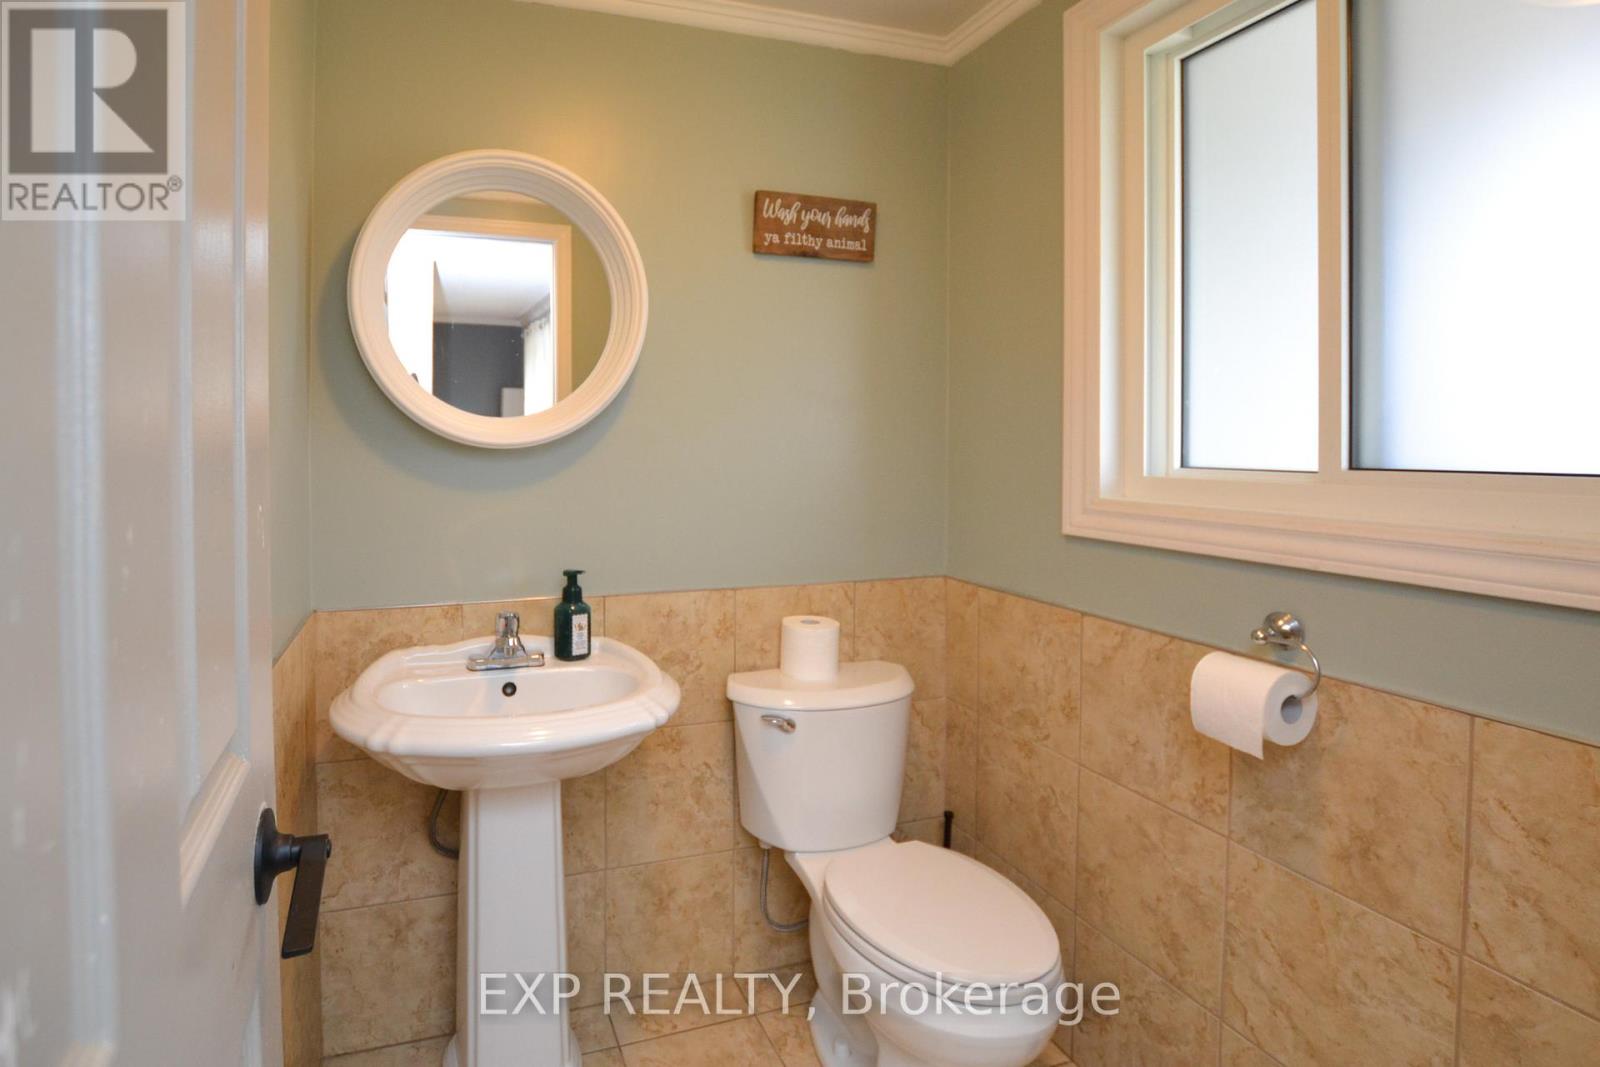
| Main Level | Bathroom | 1.62 m | 1.47 m | 1.62 m x 1.47 m |
Utilities
| Natural Gas Available | Available |

Get 20+ years of home-buying secrets I’ve used with over 500 clients, so you can get your dream home for the price you want
Access For FreeInterested?
Contact us for more information about this listing.
"*" indicates required fields

The trademarks REALTOR®, REALTORS®, and the REALTOR® logo are controlled by The Canadian Real Estate Association (CREA) and identify real estate professionals who are members of CREA. The trademarks MLS®, Multiple Listing Service® and the associated logos are owned by The Canadian Real Estate Association (CREA) and identify the quality of services provided by real estate professionals who are members of CREA. The trademark DDF® is owned by The Canadian Real Estate Association (CREA) and identifies CREA's Data Distribution Facility (DDF®)
May 26 2026 02:04:11
Exp Realty