
152 Juno Crescent Woodstock, Ontario N4T 0H6

$950,000
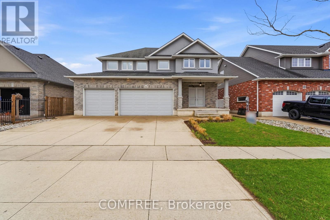
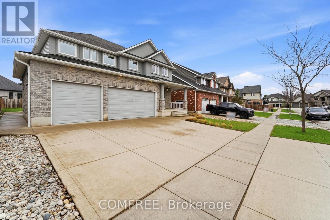
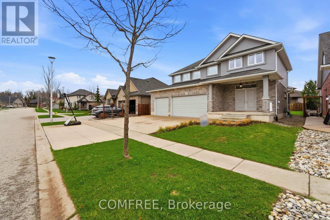
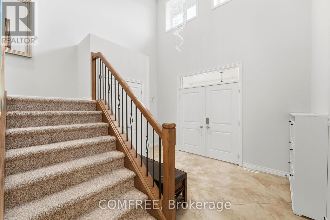
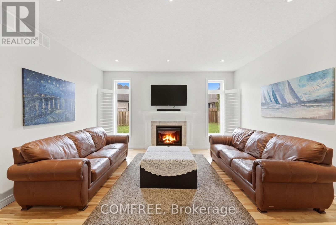
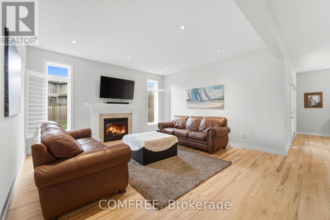
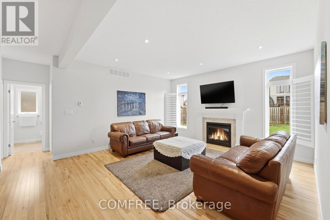
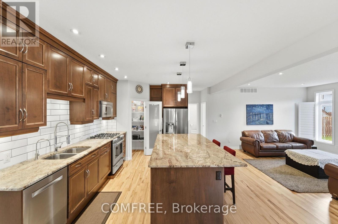
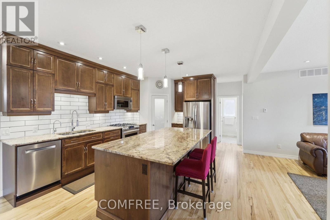
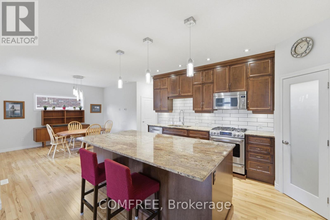
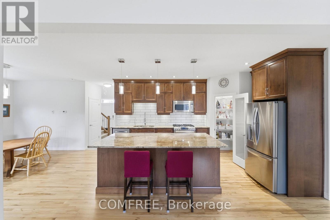
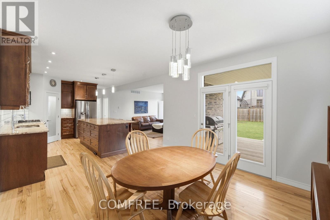
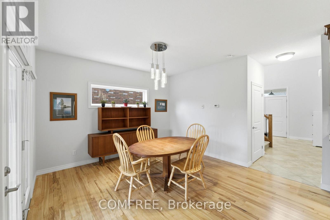
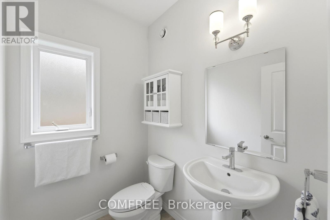
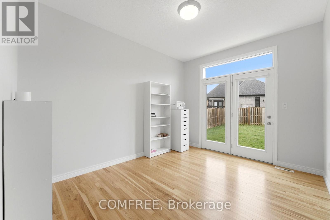
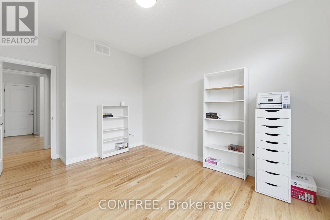
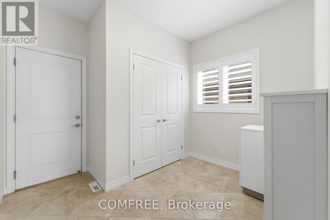
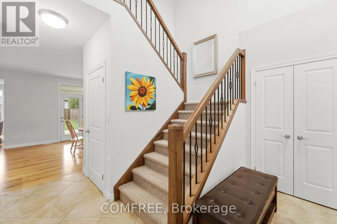
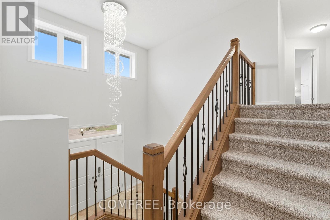
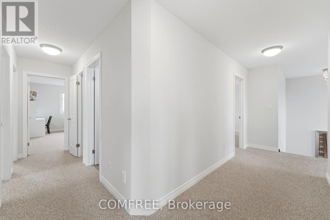
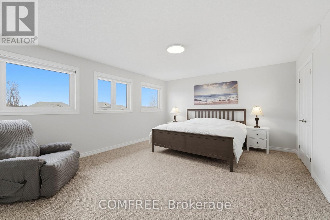
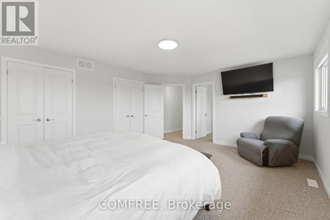
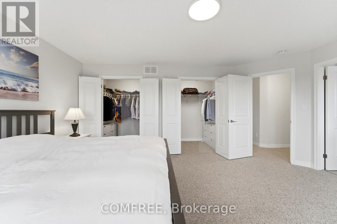
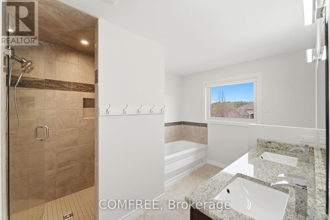
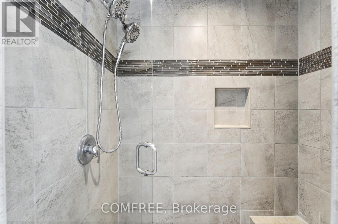
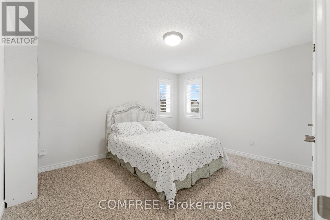
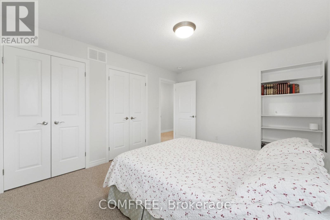
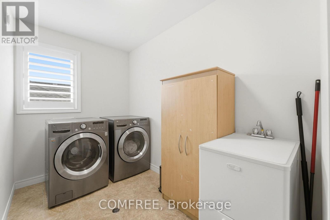
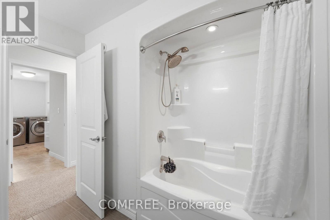
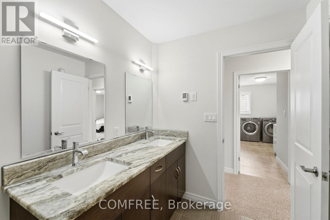
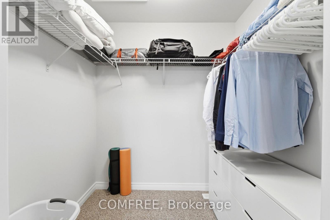
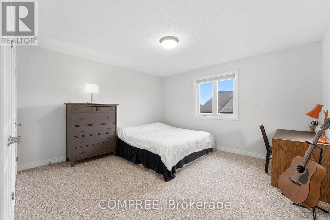
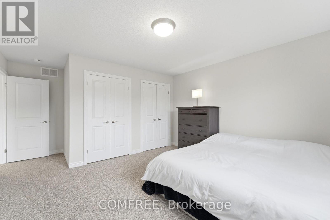
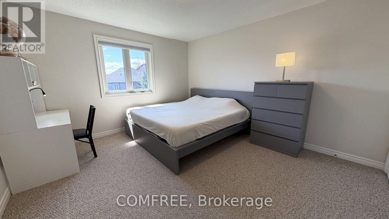
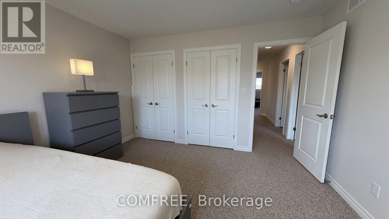
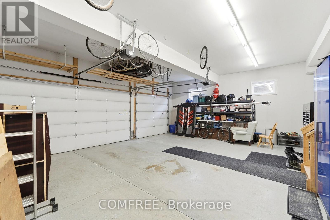
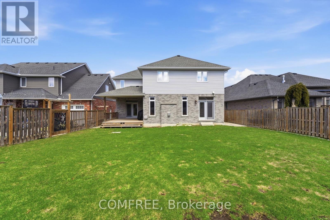
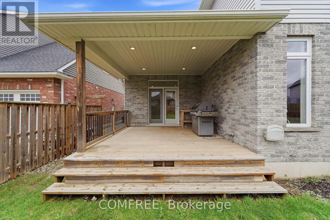
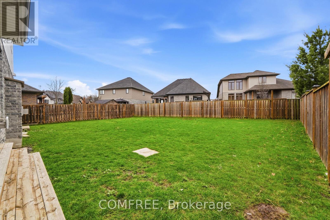
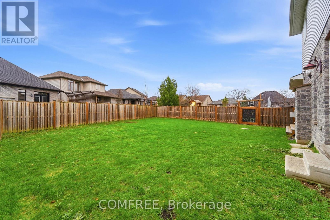
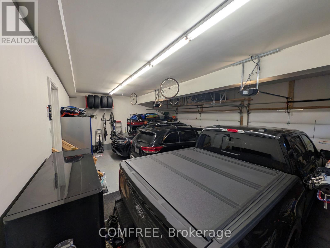
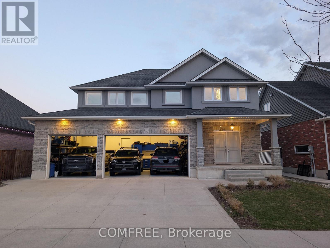
Welcome to this spacious and beautifully appointed 2-storey home offering 2,924 sq ft of comfortable living space. Featuring 4 generous bedrooms and 3 bathrooms, this home is perfect for families seeking both functionality and style. The bright and open kitchen is a chef's dream, complete with granite countertops, a large island, and ample cabinetry, flowing seamlessly into living spaces highlighted by rich hardwood floors and a cozy gas fireplace. Upstairs, the primary bedroom offers a private retreat with a walk-in closet and a well-appointed ensuite featuring granite vanity countertops. Enjoy the convenience of upper floor laundry and the comfort of central air conditioning throughout the home. Additional highlights include a triple attached garage and a large 6,665 sq ft lot, providing plenty of outdoor space for relaxation or entertaining. This home combines space, quality finishes, and thoughtful design-ready for you to move in and enjoy. (id:59524)
Property Details
| MLS® Number | X12978644 |
| Property Type | Single Family |
| Community Name | Woodstock - North |
| Features | Irregular Lot Size |
| ParkingSpaceTotal | 9 |
Building
| BathroomTotal | 3 |
| BedroomsAboveGround | 4 |
| BedroomsTotal | 4 |
| Age | 6 To 15 Years |
| Appliances | Garage Door Opener Remote(s), Central Vacuum, Garburator, Water Heater - Tankless, Water Softener, Dishwasher, Dryer, Freezer, Microwave, Oven, Hood Fan, Range, Gas Stove(s), Washer, Window Coverings, Refrigerator |
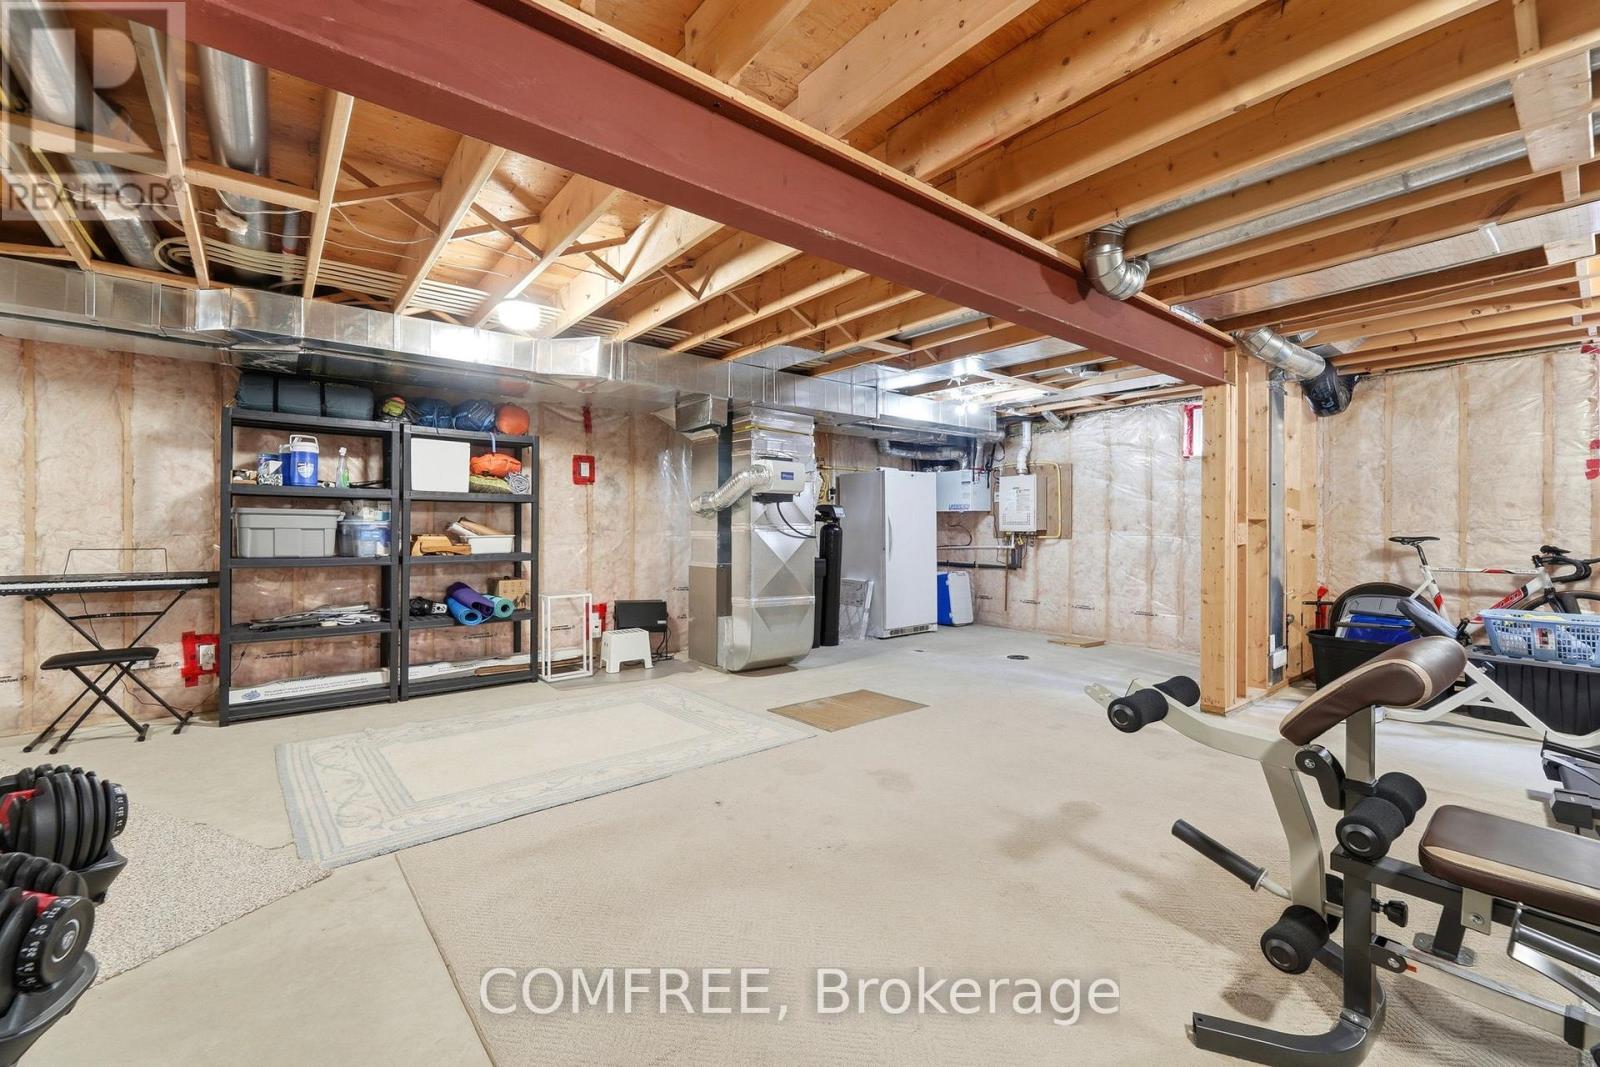
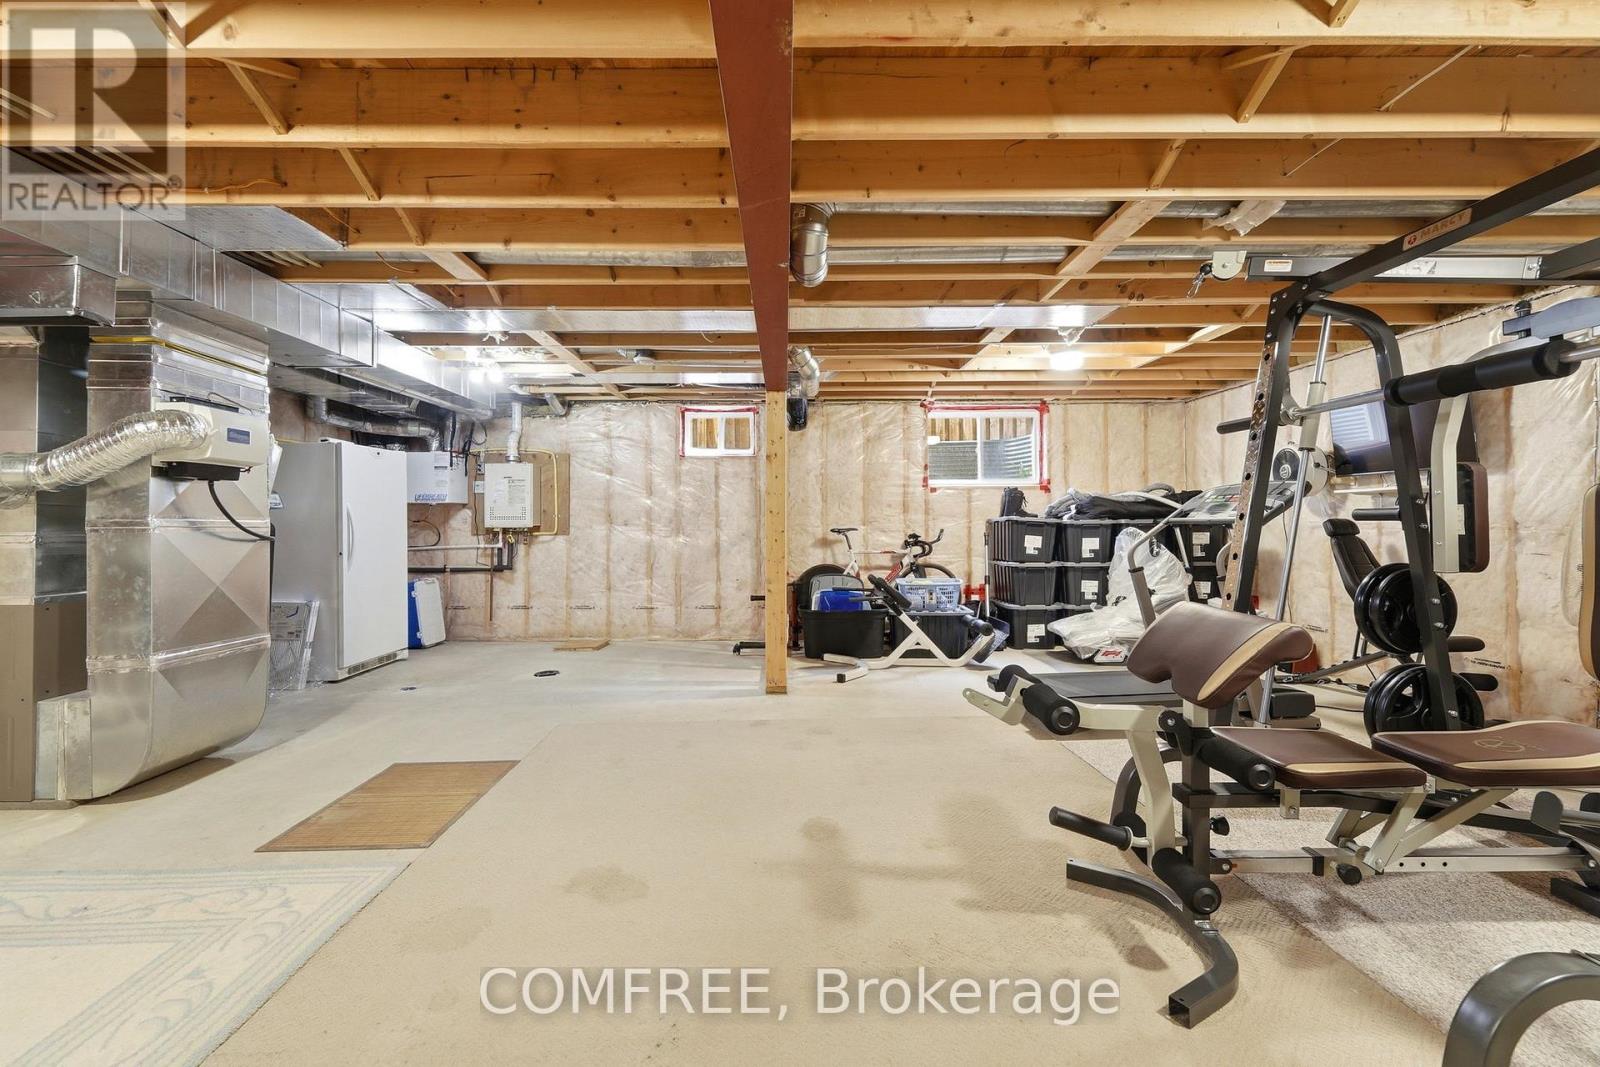
| BasementDevelopment | Unfinished |
| BasementType | N/a (unfinished) |
| ConstructionStyleAttachment | Detached |
| CoolingType | Central Air Conditioning |
| ExteriorFinish | Brick Facing, Stucco |
| FireplacePresent | Yes |
| FireplaceTotal | 1 |
| FoundationType | Concrete |
| HalfBathTotal | 1 |
| HeatingFuel | Natural Gas |
| HeatingType | Forced Air |
| StoriesTotal | 2 |
| SizeInterior | 2500 - 3000 Sqft |
| Type | House |
| UtilityWater | Municipal Water |
Parking
| Attached Garage | |
| Garage |
Land
| Acreage | No |
| Sewer | Sanitary Sewer |
| SizeDepth | 121 Ft ,4 In |
| SizeFrontage | 54 Ft ,10 In |
| SizeIrregular | 54.9 X 121.4 Ft |
| SizeTotalText | 54.9 X 121.4 Ft|under 1/2 Acre |

Get 20+ years of home-buying secrets I’ve used with over 500 clients, so you can get your dream home for the price you want
Access For FreeInterested?
Contact us for more information about this listing.
"*" indicates required fields

The trademarks REALTOR®, REALTORS®, and the REALTOR® logo are controlled by The Canadian Real Estate Association (CREA) and identify real estate professionals who are members of CREA. The trademarks MLS®, Multiple Listing Service® and the associated logos are owned by The Canadian Real Estate Association (CREA) and identify the quality of services provided by real estate professionals who are members of CREA. The trademark DDF® is owned by The Canadian Real Estate Association (CREA) and identifies CREA's Data Distribution Facility (DDF®)
May 04 2026 11:54:47
Comfree