
225 Nature Street Casselman, Ontario K0A 1M0

$719,900
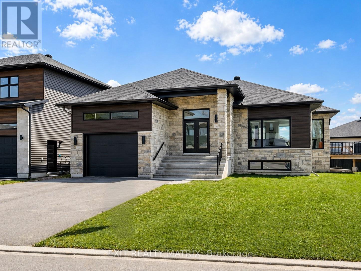
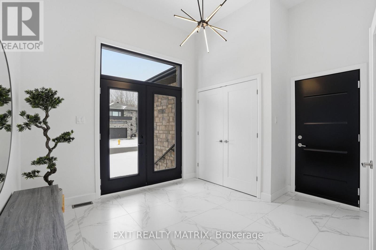
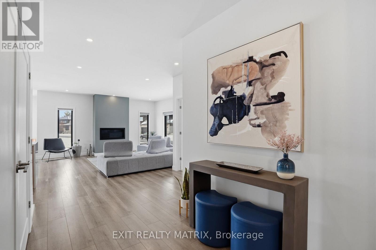
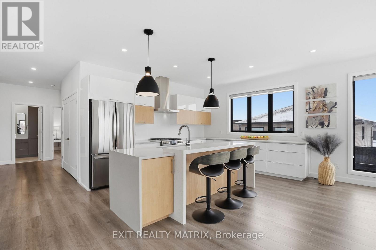
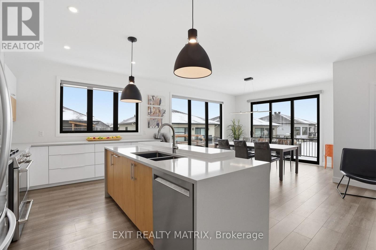
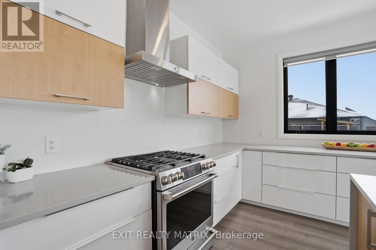
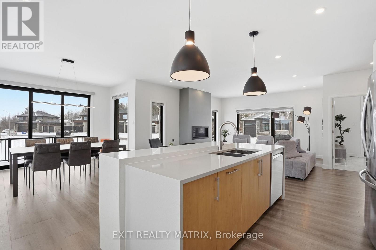
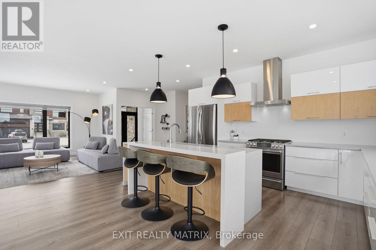
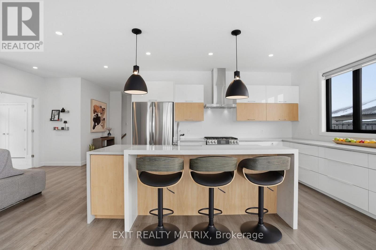
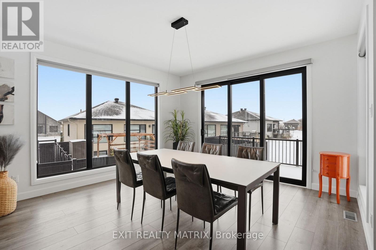
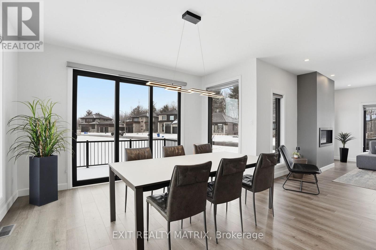
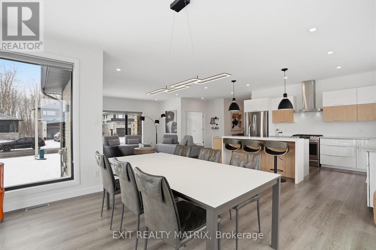
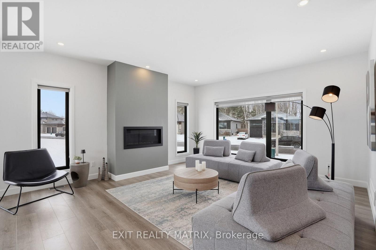
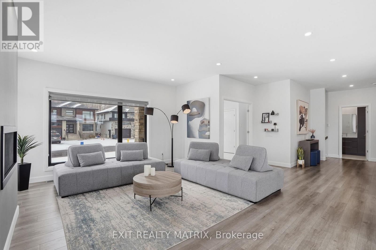
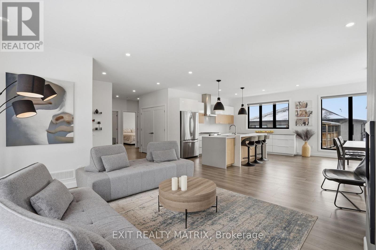
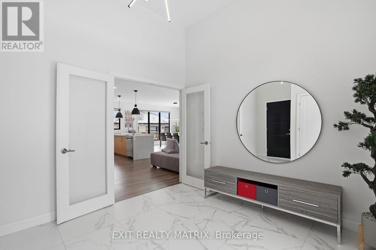
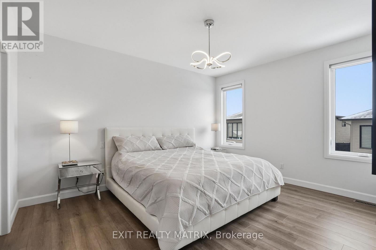
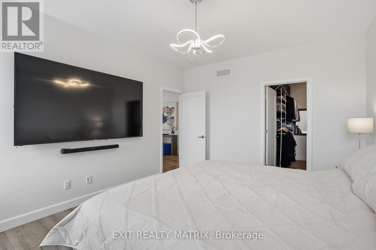
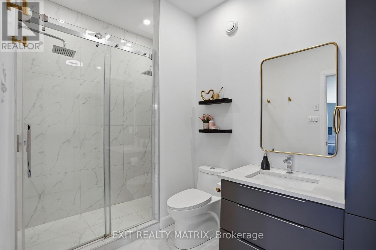
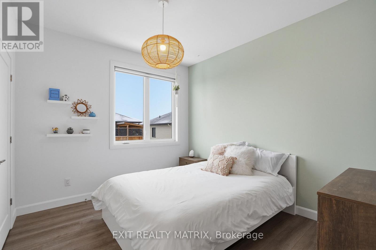
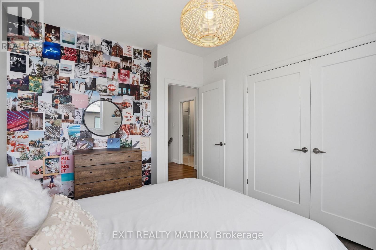
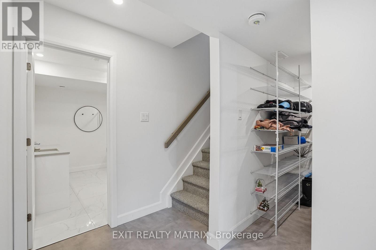
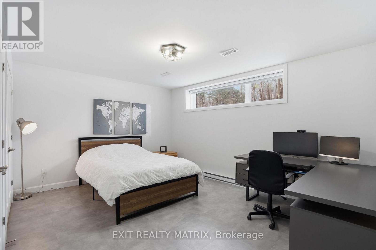
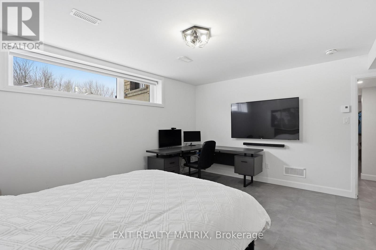
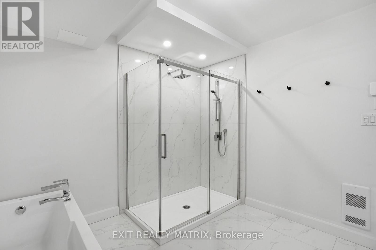
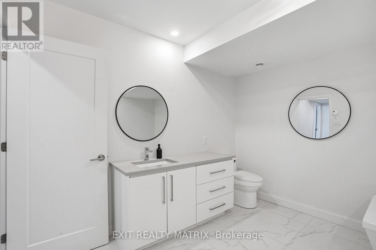
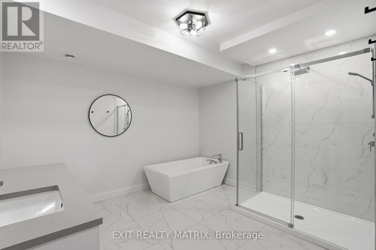
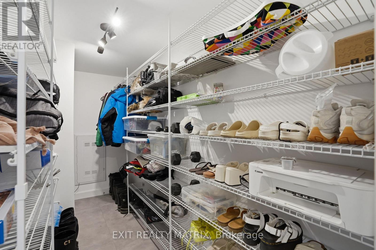
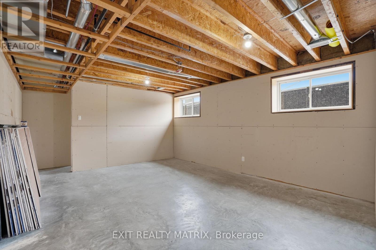
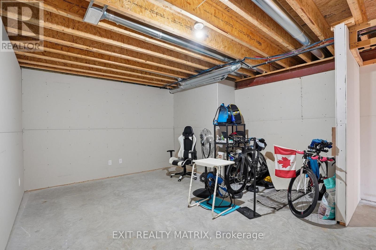
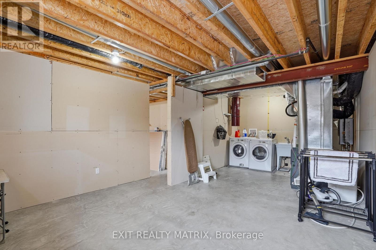
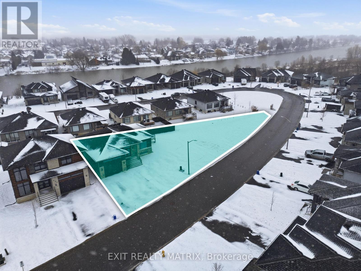
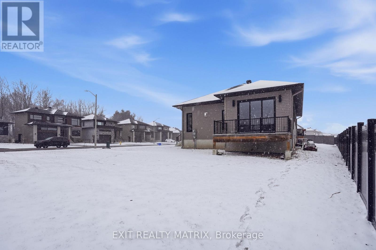
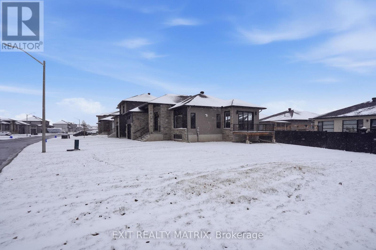
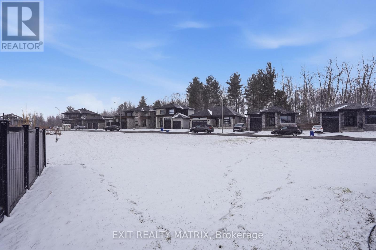
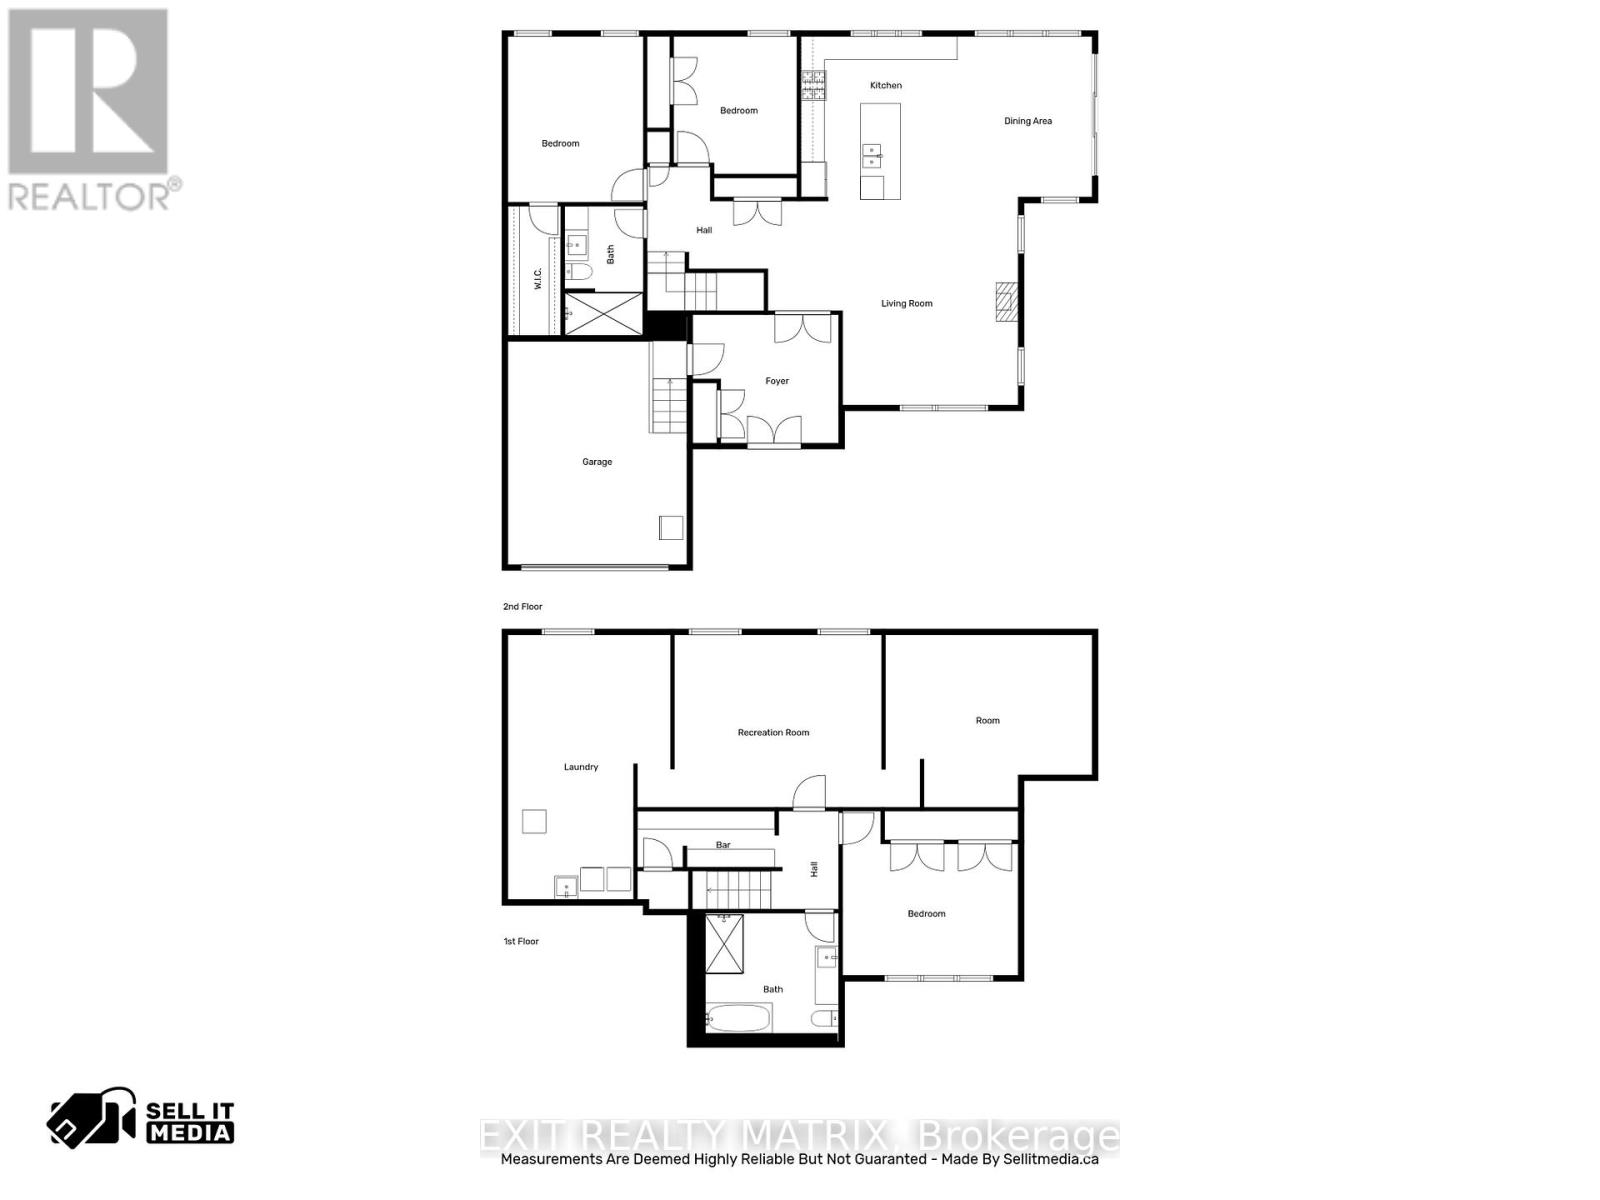
Welcome to this beautifully crafted modern bungalow on a premium corner lot, ideally located close to all amenities-offering the perfect blend of style, comfort, and everyday convenience. From the moment you step inside, you're welcomed by a bright, inviting foyer that instantly feels like home. The main floor features a sun-filled open-concept layout, enhanced by expansive floor-to-ceiling windows that fill the space with natural light. The kitchen is designed for real life and entertaining, with abundant cabinetry, generous counter space, and all appliances included-flowing effortlessly into the dining area with patio doors leading to the back deck, perfect for relaxing or hosting. The warm and inviting living room, centered around a modern gas fireplace, creates a cozy yet refined space to unwind. The main level also offers a comfortable primary bedroom with a walk-in closet, a second spacious bedroom, and a sleek 3-piece bathroom-ideal for families, guests, or a home office setup. Downstairs, the partially finished lower level adds flexibility and value, featuring a bright bedroom with a large window, an impressive 4-piece bathroom, a den, and ample storage-plus additional space ready to be customized to your lifestyle. With its thoughtful layout, modern finishes, and welcoming atmosphere, this move-in ready home is perfect for buyers looking for a space that feels both stylish and truly livable. A rare opportunity on a corner lot you won't want to miss. (id:59524)
Property Details
| MLS® Number | X12977428 |
| Property Type | Single Family |
| Community Name | 604 - Casselman |
| AmenitiesNearBy | Schools, Park |
| CommunityFeatures | Community Centre, School Bus |
| EquipmentType | Water Heater |
| Features | Ravine |
| ParkingSpaceTotal | 6 |
| RentalEquipmentType | Water Heater |
| Structure | Deck |
Building
| BathroomTotal | 2 |
| BedroomsAboveGround | 2 |
| BedroomsBelowGround | 1 |
| BedroomsTotal | 3 |
| Amenities | Fireplace(s) |
| Appliances | Garage Door Opener Remote(s), Water Softener, Blinds, Dishwasher, Dryer, Garage Door Opener, Stove, Washer, Window Coverings, Refrigerator |
| ArchitecturalStyle | Bungalow |
| BasementDevelopment | Partially Finished |
| BasementType | Full (partially Finished) |
| ConstructionStyleAttachment | Detached |
| CoolingType | Central Air Conditioning |
| ExteriorFinish | Brick, Vinyl Siding |
| FireplacePresent | Yes |
| FoundationType | Poured Concrete |
| HeatingFuel | Natural Gas |
| HeatingType | Forced Air |
| StoriesTotal | 1 |
| SizeInterior | 1500 - 2000 Sqft |
| Type | House |
| UtilityWater | Municipal Water |
Parking
| Attached Garage | |
| Garage |
Land
| Acreage | No |
| LandAmenities | Schools, Park |
| Sewer | Sanitary Sewer |
| SizeDepth | 47 Ft ,7 In |
| SizeFrontage | 216 Ft ,4 In |
| SizeIrregular | 216.4 X 47.6 Ft |
| SizeTotalText | 216.4 X 47.6 Ft |
| SurfaceWater | River/stream |
Rooms
| Level | Type | Length | Width | Dimensions |
|---|---|---|---|---|
| Lower Level | Laundry Room | 4.18 m | 6.8 m | 4.18 m x 6.8 m |
| Lower Level | Bathroom | 3.43 m | 2.99 m | 3.43 m x 2.99 m |
| Lower Level | Recreational, Games Room | 6.35 m | 2.62 m | 6.35 m x 2.62 m |
| Lower Level | Bedroom | 4.51 m | 4.22 m | 4.51 m x 4.22 m |
| Lower Level | Den | 5.3 m | 4.43 m | 5.3 m x 4.43 m |
| Main Level | Foyer | 3.75 m | 3.3 m | 3.75 m x 3.3 m |
| Main Level | Living Room | 6.43 m | 5.23 m | 6.43 m x 5.23 m |
| Main Level | Kitchen | 4.02 m | 4.22 m | 4.02 m x 4.22 m |
| Main Level | Dining Room | 3.46 m | 4.23 m | 3.46 m x 4.23 m |
| Main Level | Primary Bedroom | 3.48 m | 4.25 m | 3.48 m x 4.25 m |
| Main Level | Bedroom | 3.17 m | 3.53 m | 3.17 m x 3.53 m |
| Main Level | Bathroom | 2.02 m | 3.32 m | 2.02 m x 3.32 m |
https://www.realtor.ca/real-estate/29580478/225-nature-street-casselman-604-casselman

Get 20+ years of home-buying secrets I’ve used with over 500 clients, so you can get your dream home for the price you want
Access For FreeInterested?
Contact us for more information about this listing.
"*" indicates required fields

The trademarks REALTOR®, REALTORS®, and the REALTOR® logo are controlled by The Canadian Real Estate Association (CREA) and identify real estate professionals who are members of CREA. The trademarks MLS®, Multiple Listing Service® and the associated logos are owned by The Canadian Real Estate Association (CREA) and identify the quality of services provided by real estate professionals who are members of CREA. The trademark DDF® is owned by The Canadian Real Estate Association (CREA) and identifies CREA's Data Distribution Facility (DDF®)
May 04 2026 06:05:38
Exit Realty Matrix