
4124 Wolfe Point Way Ottawa, Ontario K1V 1P4

$819,000
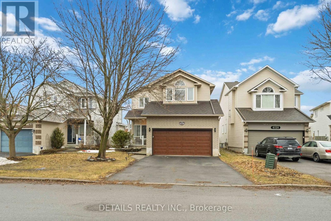
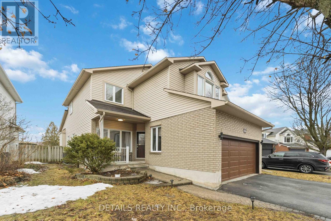
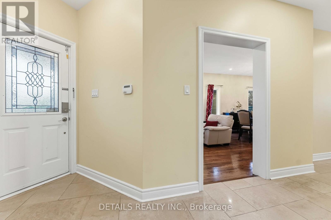
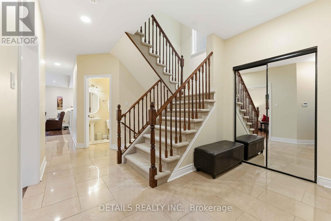
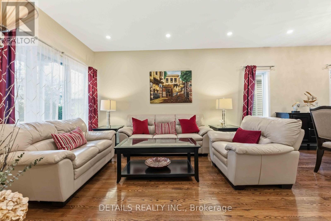
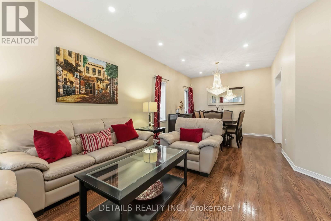
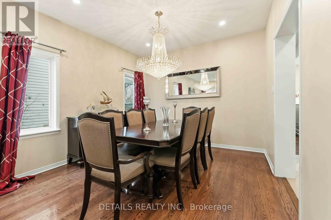
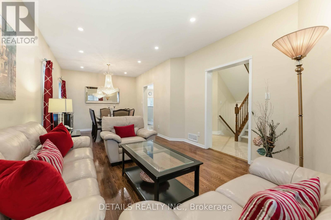
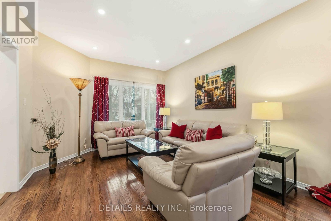
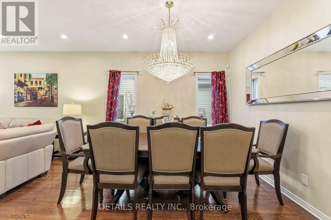
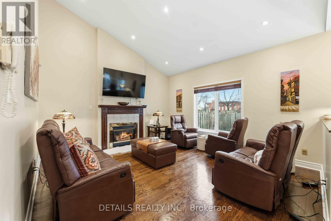
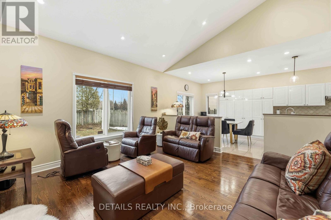
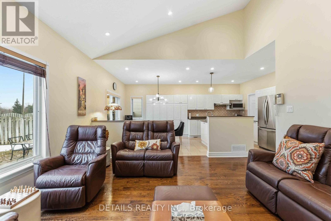
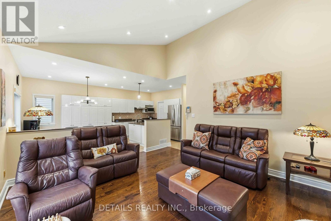
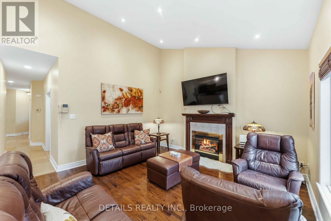
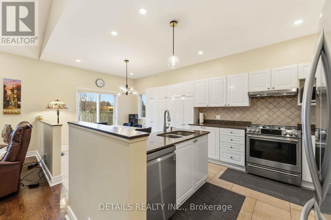
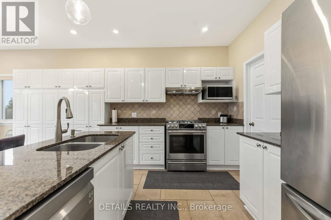
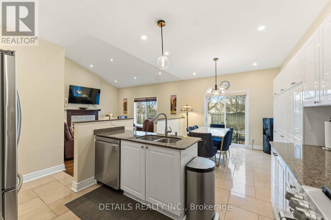
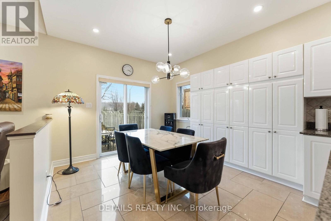
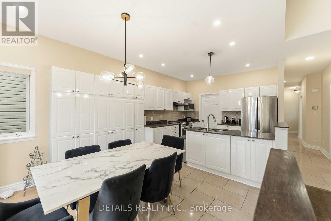
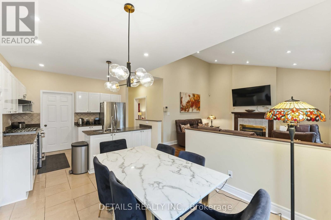
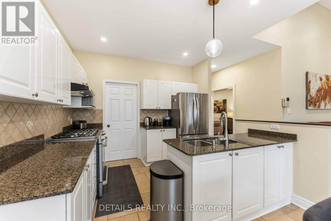
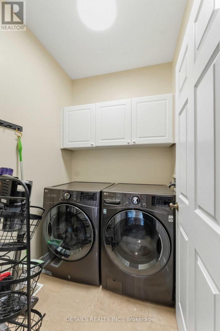
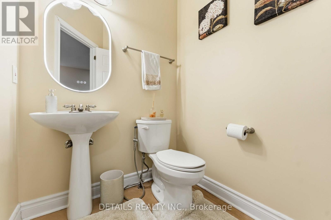
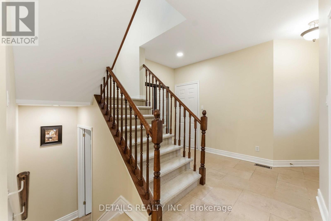
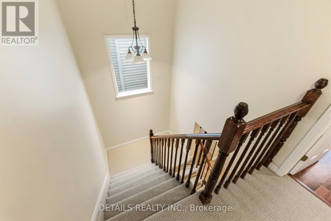
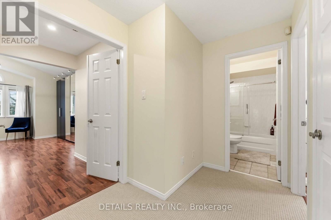
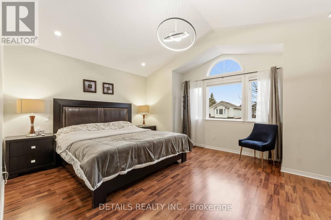
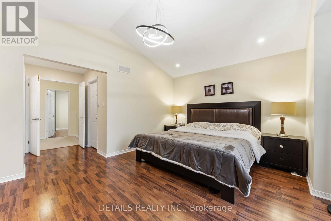
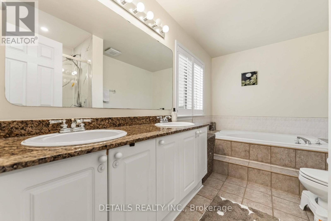
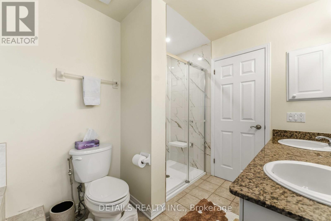
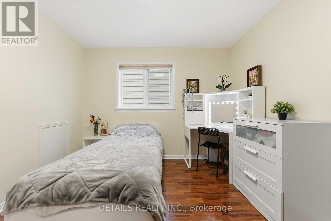
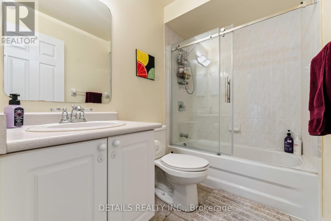
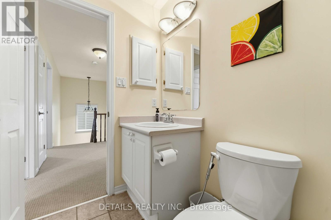
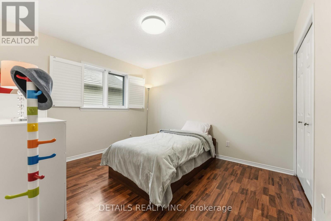
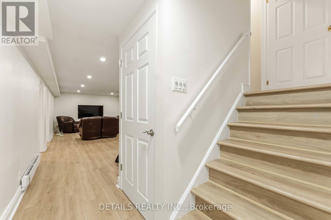
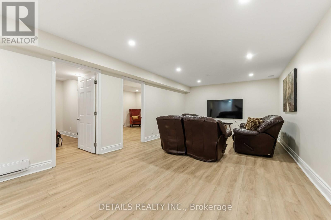
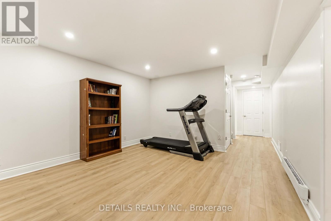
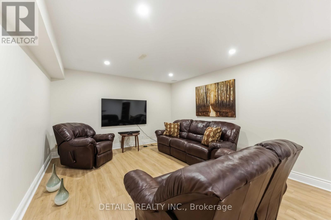
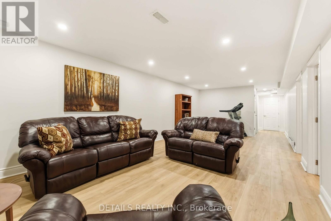
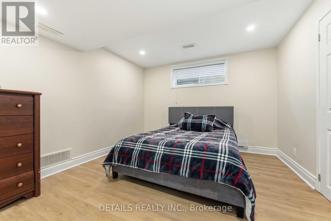

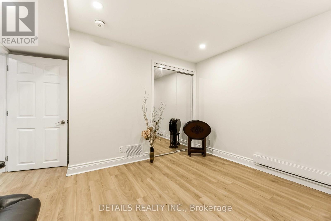
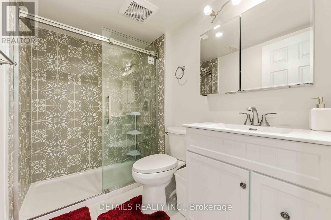
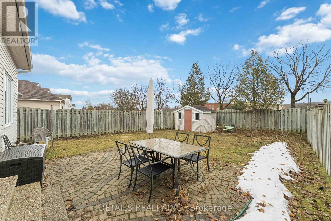
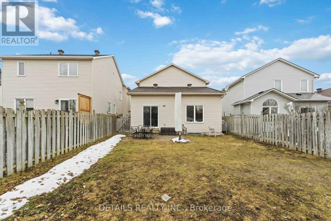
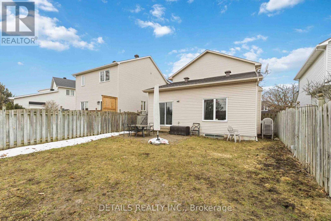
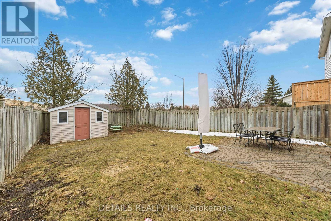
Enjoy privacy with no rear neighbours in this beautifully maintained single-family home in sought-after Riverside South-offering an ideal blend of space and comfort.The main level is thoughtfully designed with elegant living and dining rooms, complemented by a stunning family room featuring a vaulted ceiling and cozy fireplace, filled with natural light. The open-concept kitchen combines style and functionality, showcasing stainless steel appliances, granite countertops, abundant cabinetry, and a generous eating area. A convenient main-floor laundry room and guest bathroom complete this level.Upstairs, three spacious bedrooms provide comfortable living, including a bright primary retreat highlighted by a cathedral ceiling, large windows, a walk-in closet, and a private en-suite bath. A well-appointed main bathroom serves the secondary bedrooms.The fully finished lower level extends the living space with a large recreation room, an additional bedroom, and a versatile den-perfect for a home office or gym, or easily adaptable as a fifth bedroom-along with a 3-piece bathroom. Step outside to a private, fully fenced backyard with a stone patio, ideal for relaxing or entertaining. A double attached garage adds everyday convenience. Beautifully maintained and thoughtfully updated over time. Updates include: Furnace (2012), Roof (2016), Basement bathroom (2020), Three baseboard heater units in basement with dedicated control panel (2020), Gas stove (2023), Garage door with automatic opener (2024), Driveway (2024), Central air conditioning (2024), Fresh interior paint throughout (2025), Renovated stand-up shower in primary en-suite bathroom (2025), Pot lights installed on the main level (2025), New bathroom vents (2025), New carpet on staircase (2025). Ideally located close to schools, parks, and amenities, this home presents an excellent opportunity in a family-friendly community. (id:59524)
Property Details
| MLS® Number | X12950022 |
| Property Type | Single Family |
| Community Name | 2602 - Riverside South/Gloucester Glen |
| EquipmentType | Water Heater |
| Features | Irregular Lot Size |
| ParkingSpaceTotal | 6 |
| RentalEquipmentType | Water Heater |
Building
| BathroomTotal | 4 |
| BedroomsAboveGround | 3 |
| BedroomsBelowGround | 1 |
| BedroomsTotal | 4 |
| Amenities | Fireplace(s) |
| Appliances | Garage Door Opener Remote(s), Central Vacuum, Dishwasher, Dryer, Garage Door Opener, Hood Fan, Microwave, Storage Shed, Stove, Washer, Window Coverings, Refrigerator |
| BasementDevelopment | Finished |
| BasementType | Full (finished) |
| ConstructionStyleAttachment | Detached |
| CoolingType | Central Air Conditioning |
| ExteriorFinish | Brick, Vinyl Siding |
| FireplacePresent | Yes |
| FireplaceTotal | 1 |
| FoundationType | Poured Concrete |
| HalfBathTotal | 1 |
| HeatingFuel | Natural Gas |
| HeatingType | Forced Air |
| StoriesTotal | 2 |
| SizeInterior | 2000 - 2500 Sqft |
| Type | House |
| UtilityWater | Municipal Water |
Parking
| Attached Garage | |
| Garage |
Land
| Acreage | No |
| Sewer | Sanitary Sewer |
| SizeDepth | 126 Ft ,10 In |
| SizeFrontage | 40 Ft ,10 In |
| SizeIrregular | 40.9 X 126.9 Ft |
| SizeTotalText | 40.9 X 126.9 Ft |
Rooms
| Level | Type | Length | Width | Dimensions |
|---|---|---|---|---|
| Second Level | Primary Bedroom | 5.08 m | 5.98 m | 5.08 m x 5.98 m |
| Second Level | Bedroom | 3.5 m | 3.2 m | 3.5 m x 3.2 m |
| Second Level | Bedroom | 3.5 m | 3.2 m | 3.5 m x 3.2 m |
| Basement | Den | 4.05 m | 3.55 m | 4.05 m x 3.55 m |
| Basement | Recreational, Games Room | 7.7 m | 3.7 m | 7.7 m x 3.7 m |
| Basement | Bedroom | 3.6 m | 3.28 m | 3.6 m x 3.28 m |
| Main Level | Living Room | 3.9 m | 3.6 m | 3.9 m x 3.6 m |
| Main Level | Dining Room | 3.5 m | 3.25 m | 3.5 m x 3.25 m |
| Main Level | Family Room | 4.43 m | 4.25 m | 4.43 m x 4.25 m |
| Main Level | Kitchen | 2.7 m | 3.2 m | 2.7 m x 3.2 m |
| Main Level | Eating Area | 3.55 m | 3.2 m | 3.55 m x 3.2 m |

Get 20+ years of home-buying secrets I’ve used with over 500 clients, so you can get your dream home for the price you want
Access For FreeInterested?
Contact us for more information about this listing.
"*" indicates required fields

The trademarks REALTOR®, REALTORS®, and the REALTOR® logo are controlled by The Canadian Real Estate Association (CREA) and identify real estate professionals who are members of CREA. The trademarks MLS®, Multiple Listing Service® and the associated logos are owned by The Canadian Real Estate Association (CREA) and identify the quality of services provided by real estate professionals who are members of CREA. The trademark DDF® is owned by The Canadian Real Estate Association (CREA) and identifies CREA's Data Distribution Facility (DDF®)
May 30 2026 04:53:31
Details Realty Inc.